



When a move or lease expiration rolls around, corporate real estate leaders have to decide which team sits on which floor, and how much room each one gets. A stacking plan supports that decision.
A stacking plan has four inputs:
- Teams and headcount: who sits in the building today, and the forecast the business is willing to commit to
- Floors and capacity: how many people each floor can hold, by design and by measured usage
- Space mix: the ratio of desks, enclosed collaboration, open focus, and amenity space on each floor
- Adjacencies: which teams need to be near each other, and which ones only think they do
Often the number arrives already set. Leadership hands down a headcount forecast or a floor count, and your job becomes making the building work around it.
This article explains how to build a stacking plan and check it against real usage data before it becomes a signed lease. It also covers how to use that data in conversations with leadership, whether you’re defending your own recommendation or testing a target you were given.
Planning a stack ahead of a move or a consolidation?
Our space planning guide walks through how real estate and workplace teams build allocations on measured utilization instead of a headcount export.
What Is a Stacking Plan?
A stacking plan is a floor-by-floor allocation of teams, headcount, and space types across a building or a campus, produced through a process called stack planning. You set the organization as it exists on paper against the floor plans you lease, then decide where each team sits.
The output looks simple, usually a vertical diagram with one band per floor. The stack determines whether you need the floor whose lease is up next year, how much capital the fit-out consumes, and the order the move crew works in. A bad stack means you've either signed for square footage nobody occupies or squeezed a growing team onto a floor that was already at capacity.
How Stack Planning Differs From Blocking and Move Planning
Stack planning puts teams on floors. Blocking takes one of those floors and divides it into zones, deciding where the finance pod sits relative to the collaboration area. The move plan is the schedule and logistics that execute whichever allocation you chose.
They happen in that order, so an error in the stack carries into everything after it. A blocking exercise built on a stack that assumes full-time attendance will keep reproducing the same mistake.
What Goes Into a Stacking Plan
Stack planning draws on sources most enterprises already have in place, like badge access data, room-booking systems, WiFi connections, videoconferencing data, and occupancy sensors.
Two input sets go into a stacking plan:
- Headcount, growth, and team adjacencies: current and forecast headcount by team, plus the pairs of teams that genuinely need to sit together.
- Floor capacity and space mix: design capacity per floor set against the mix of desks, enclosed collaboration, open focus, and amenity space it contains.
Each source comes with its own blind spots, which is also why a single feed is rarely enough to uncover space shortages before they become a real issue. Booking data records intent, not attendance, and badge data tells you someone entered the building and nothing about where they spent their time.
A stack built on one feed repeats that feed's blind spots on every floor, which is why it’s so important to use a tool that unifies the data you already have, including badge, WiFi, room booking, video conferencing, sensors, and its own measurement where gaps remain.
How to Build a Stacking Plan Step by Step
Most stacks get built by opening floor plans and moving teams around until the diagram looks right. The four steps below are a smarter approach and start one step earlier.
1. Pin Down the Decision the Stack Has to Settle
Define the decision you’re making before you open the floor plans. A lease exit, a consolidation, a headcount shift, and a redesign each put a different question to the stack. Each one imposes a different constraint, and each one has a different person signing off. Write the decision at the top of the document, so every tradeoff that follows can be checked against it.
If the decision arrived from leadership, write down the assumption behind it as well. Naming the headcount forecast or the cost target you were handed gives you something specific to test against measured usage later.
2. Lay Teams Onto Floors
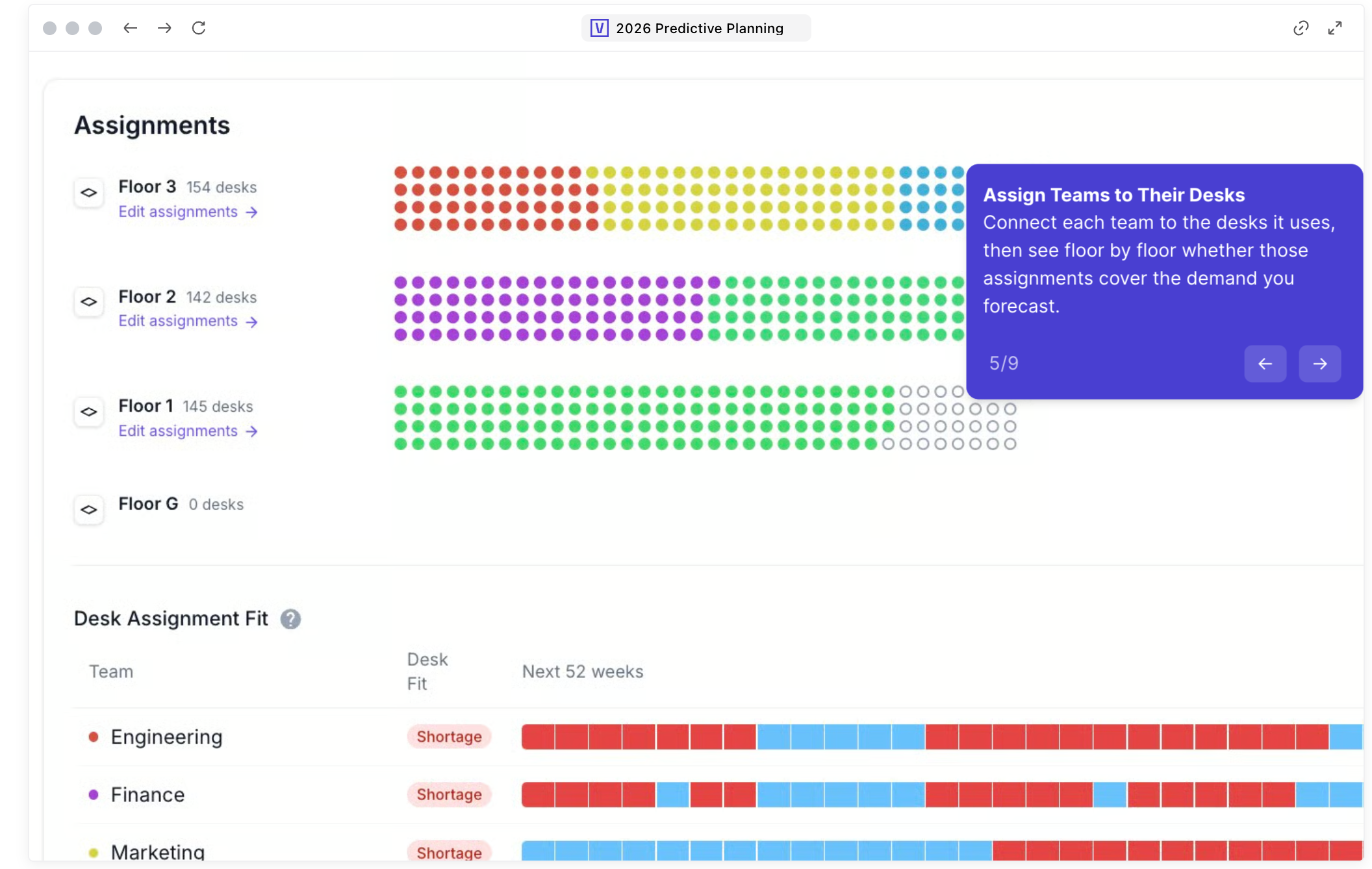
Build a working allocation first, then test it. Place the teams with hard adjacency requirements, set a capacity ceiling per floor that reflects measured peak rather than seat count, then fill in around them.
Write down who asked for each adjacency and why, because many adjacency rules turn out to be habit rather than necessity. And leave the capacity ceiling slightly below the design number, so the plan has somewhere to absorb growth.
3. Model Scenarios With Your Own Data
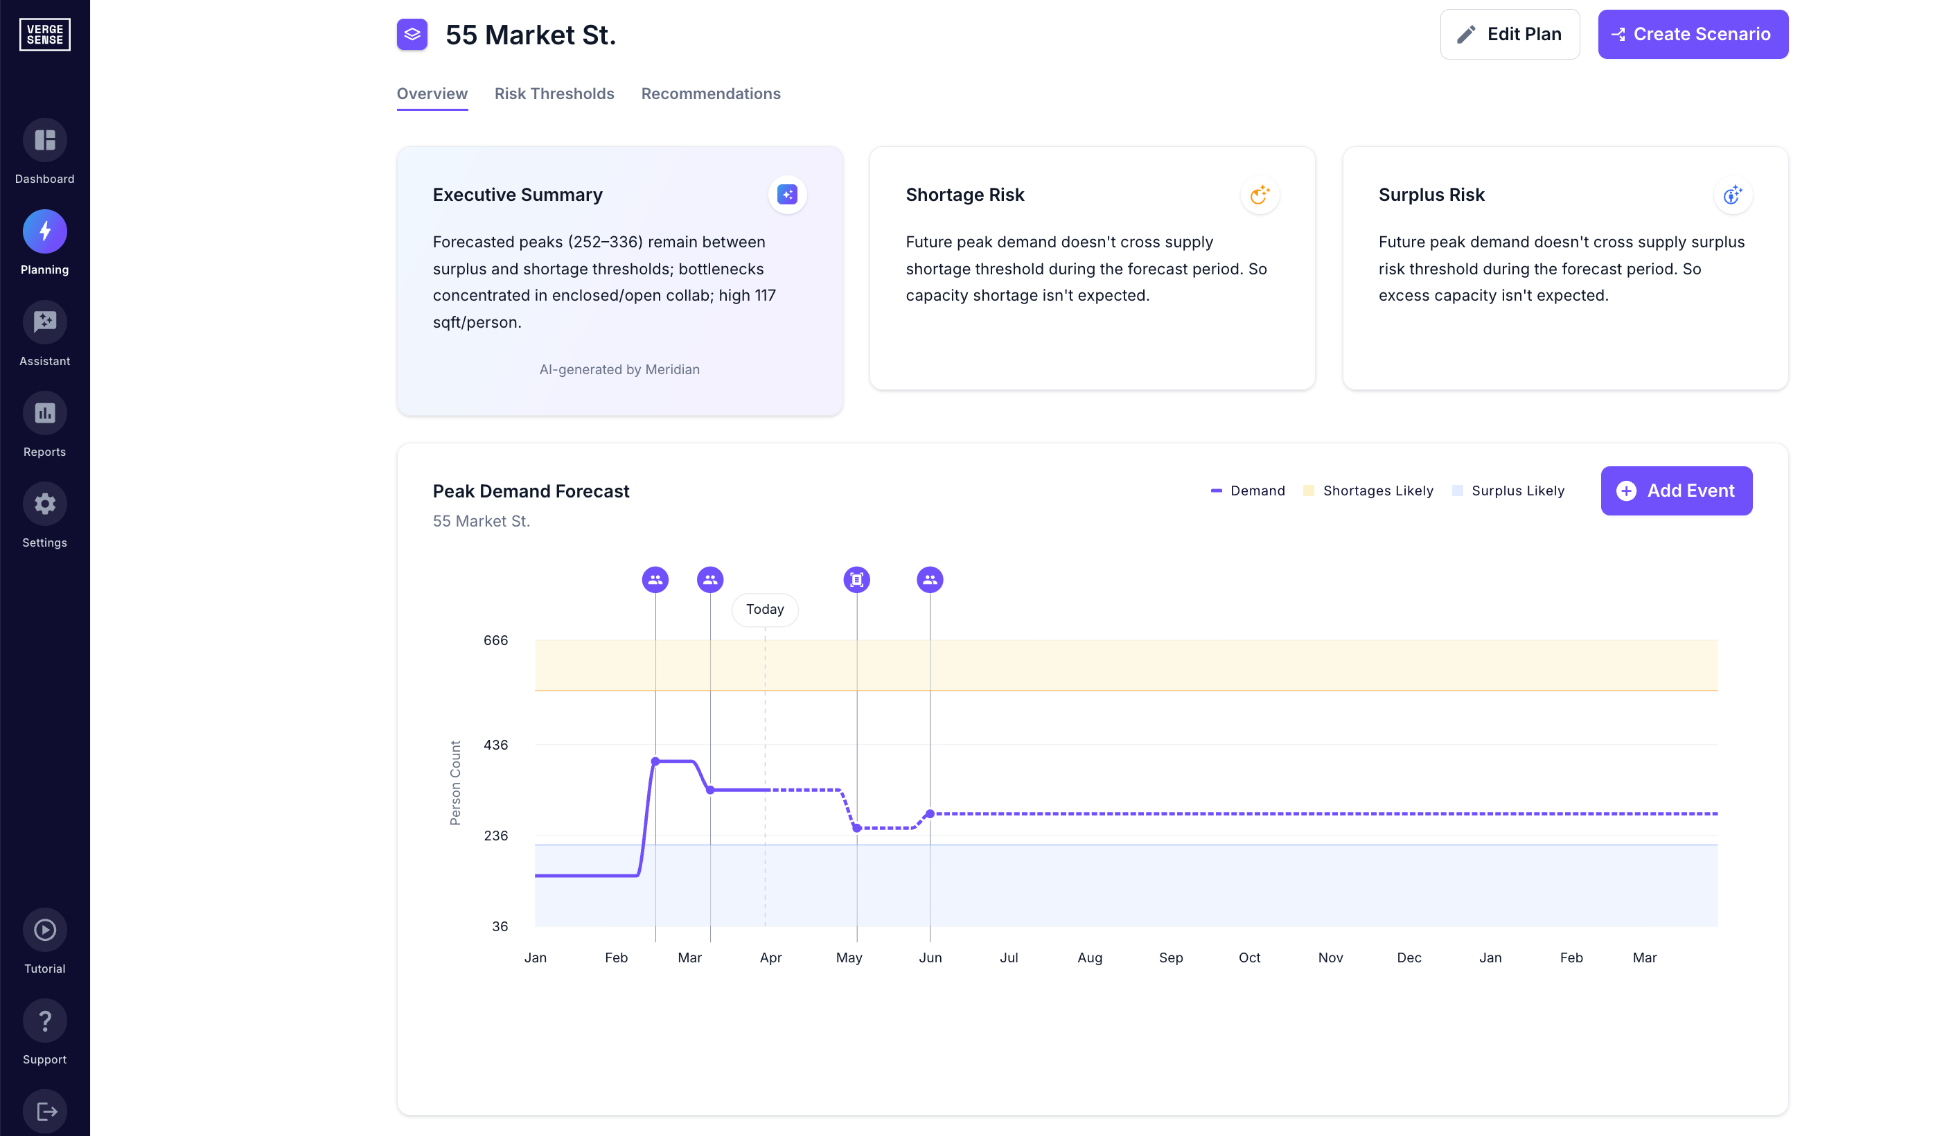
Run several allocations, and for each one, write down the capacity it gives you at peak and what it costs. Each scenario should also state the experience risk it presents, so the tradeoff is visible from the start.
Specialized tooling is normally necessary once you’re past two or three options, such as VergeSense’s Predictive Planning, which does this against your own measured usage, using its Large Spatial Model trained on 250M+ sq ft of measured workplace behavior.
That means a scenario can be stress-tested against how your portfolio actually behaves rather than against a design-capacity estimate.
4. Price the Options for Leadership
Finance will want the answers to the following, so answer them inside the deck:
- What does this cost (including fit-out and churn)?
- When does it pay back?
- What happens if attendance comes in above or below the forecast the plan assumes?
An option priced on measured usage will perform better in capital review than a headcount-derived estimate, because the reviewer can see where each number came from. So attach the measured basis to each number.
The same basis supports the harder conversation, when the allocation you were handed doesn’t match what the data supports. Put the gap in capacity terms and state the measurement window behind each figure, so leadership can weigh both options side by side.
Testing a Stack Plan Against How Teams Actually Use Space
A stack can look fine on paper and fall apart once people move in. For example, rooms booked for eight and used by two show up as full capacity in the booking system.
That comparison needs data from several systems at once, so look at peak against average rather than a single monthly figure, and find the point at which a floor stops working before it’s technically full.
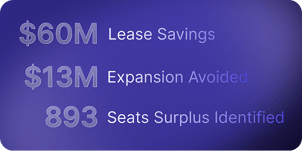
This process is worth running even when the numbers look settled. For example, a grocery retailer’s CRE team began its planning cycle on a consultant’s analysis projecting an 893-desk shortage, but measured occupancy data identified a 178-desk surplus instead.
A measured figure gives you something concrete to put next to the number you were handed. When the retailer’s team replaced the consultant’s projection with their own occupancy data, the recommendation changed drastically.
What to Check Before You Finalize a Stack Plan
Run these five checks before you send the plan on:
- Age of the headcount file. If it's more than a quarter old, re-pull it and note what changed.
- Source of the capacity number. Design capacity and measured capacity are different numbers. Label which one each floor is using.
- Seasonal variation. A stack built on one month of data carries that month's holidays and project cycles. Use a full year where you have it.
- Space mix against measured demand. VergeSense’s 10th-edition Occupancy Intelligence Index puts collaboration space short in 7% to 12% of measured hours every month, against 3% to 5% for desks. A stack that only counts desks won’t show that difference.
- Named sign-off. Record who approved each forecast number. If the plan is challenged in eighteen months, you’ll want to have this information.
Building Your Next Stack on Measured Usage
Utilization data now informs 90% of planning decisions, up from 70% a year earlier, according to JLL's 2026 Future of Work research. If you have a move or a lease date on the calendar, start with the decision the stack has to settle and work backward to the data you'd need to defend it.
Pull the headcount file for team sizes and adjacencies, then take your demand figures from the systems that already record attendance, from badge access data and room-booking systems to WiFi connections and occupancy sensors. A number off the floor plan tells you how many desks fit, but it won’t tell you whether anyone used them, so check that before you build floors around it.
VergeSense’s space planning software gives you the basis for that measurement and forecasting work, unifying the utilization signals a portfolio already produces and modeling scenarios against them before you commit to your stacking plan. Bring those scenarios to leadership with the measurement behind each one, so every figure in the recommendation can be traced back to a source.
Want the full method behind a measured stacking plan?
The VergeSense space planning guide covers how to size floors against real demand, where design capacity misleads, and what to show finance.
FAQs About Stacking Plans
Who Owns the Stacking Plan in a Corporate Real Estate Team?
A stacking plan is typically owned by a corporate real estate or workplace strategy lead, who builds the allocation and runs it past finance, HR, and the business unit leads for approval. Space planners do the floor-by-floor modeling, then the move team executes the stack plan once it's signed off.
How Often Should a Stacking Plan Be Refreshed?
A stacking plan should be refreshed at least once a year, and again whenever a lease expiration or a reorganization changes the inputs it was built on. Teams working from continuous utilization data can revisit the stack whenever the data moves, rather than waiting for the next annual planning cycle to re-open it.
Can You Build a Stacking Plan Without Occupancy Sensors?
You can build a stacking plan without occupancy sensors, working from badge access data, room-booking systems, WiFi connections, and videoconferencing data, though the stack inherits the blind spots of whichever sources you use. VergeSense unifies all your data inputs, including sensors, so allocation reflects measured usage rather than one system's limited view.