

<img height="1" width="1" style="display:none;" alt="" src="https://px.ads.linkedin.com/collect/?pid=2274356&amp;fmt=gif">
Skip to content

NEW REPORT: The Self-Adapting Workplace, from VergeSense & WORKTECH Academy Download Now

Search icon
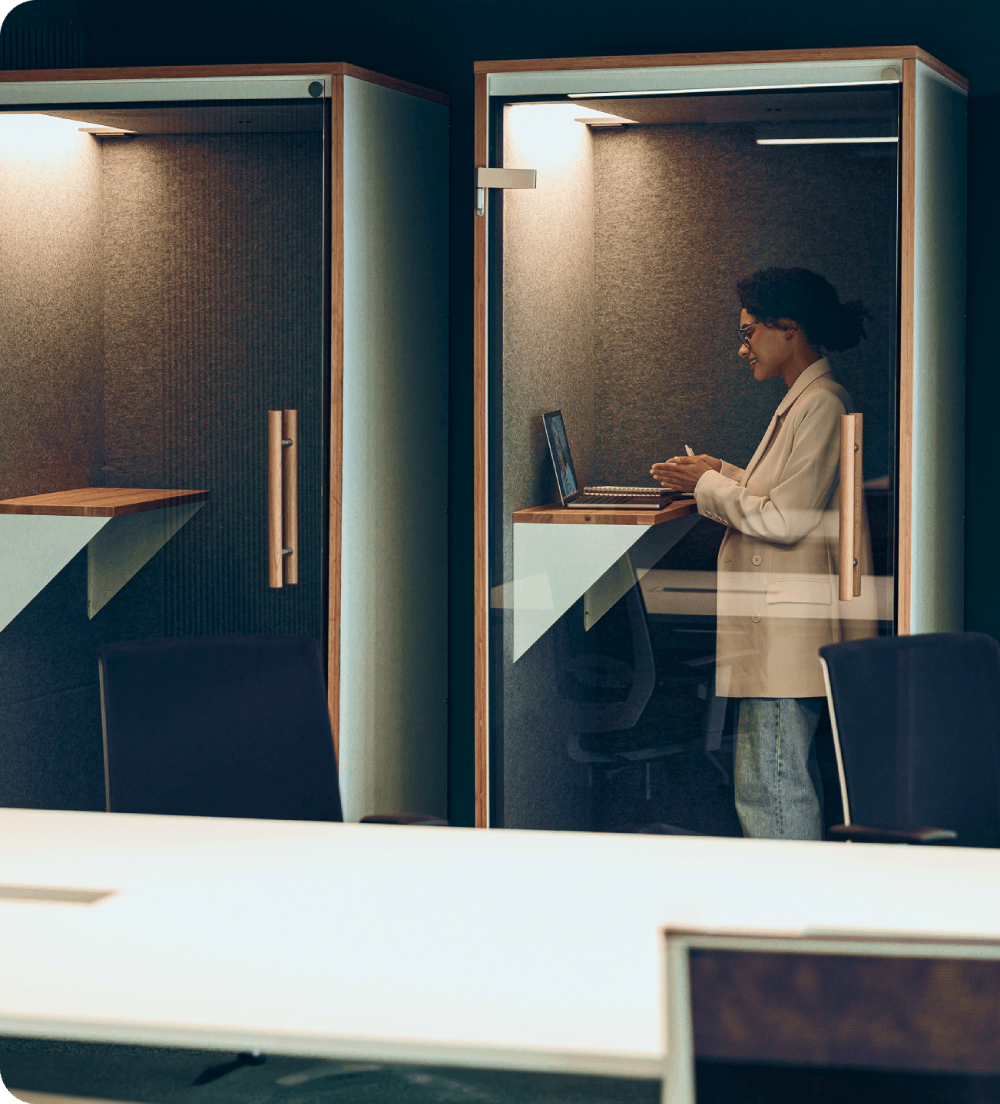
A workplace scene featuring two glass-walled phone booths, with a person sitting inside one booth working on a laptop.

CUSTOMER STORIES

How a Cybersecurity Company Saved $1.5M in Buildout Costs with Data-Driven Workplace Design

  • A purple icon showing a building, representing the technology industry.
    INDUSTRY:

    Technology

  • A purple icon with connected nodes, representing workplace design and automated operations.
    USE CASE:

    Workplace Design & Automated Operations

  • A purple icon showing a group of people, representing an enterprise company size.
    COMPANY SIZE:

    10,000+ Employees

  • A purple icon showing a bar chart with an upward trend arrow, representing financial savings.
    KEY RESULT:

    $1.5M Buildout Costs Avoided 


The Challenge

A fast-growing cybersecurity company with 14 offices worldwide, was fielding constant requests from employees for more conference rooms and collaboration spaces. The workplace team was preparing for a full-floor redesign to accommodate these requests, which was an expensive proposition that would disrupt operations and take months to execute.

But the team lacked granular data on how existing spaces were actually being used. Were large conference rooms packed? Were open collaboration zones working? Without this insight, they risked spending millions redesigning spaces based on anecdotal feedback rather than actual behavior.

A modern office space with wooden partitions and seating, showing employees interacting in an open layout.

A modern, well-lit conference room with a large meeting table and surrounding office space.

The Solution

The company deployed VergeSense across their office to capture space-level utilization data. The results challenged the assumptions driving the redesign: large conference rooms were consistently underutilized, while demand for small two-person meeting spaces far exceeded supply.

VergeSense heatmaps showed exactly where activity clustered and where space sat idle. Rather than executing a full-floor redesign, the workplace team made a targeted intervention: they installed 50 two-person Zoom-enabled phone booths in locations identified by the data.

The outputs from VergeSense compressed what had been an 8-week design conversation into a 2-week decision cycle, delivering tangible results while avoiding the disruption and cost of a renovation.

The Results

A graphic representing the Buildout Costs Avoided
$1.5M

Buildout Costs Avoided

A graphic representing the installation of single-person phone booths.
50

Phone Booths Installed

A diagram showing a accelerated project schedule, reducing the design cycle from eight weeks down to two weeks.
8w–>2w

Design Decision Cycle

By replacing a full-floor redesign with targeted phone booth installations, the cybersecurity company saved an estimated $1.5M in buildout costs. Employee satisfaction improved as the most-requested space type became widely available.

The data-driven approach also established a new standard for how they makes workplace decisions: test with data, design to actual demand, and iterate continuously rather than committing to large-scale renovations based on assumptions.

An architectural view of a renovated office floor equipped with phone booths and flexible work areas.

Explore Other Resources