

Search for topics or resources
Enter your search below and hit enter or click the search icon.
A consultant's recommendation is often built from an HR roster, a floor plan, and industry benchmarks. That's a reasonable starting point, but it can't see how your people actually use your building, room by room, hour by hour. We can.
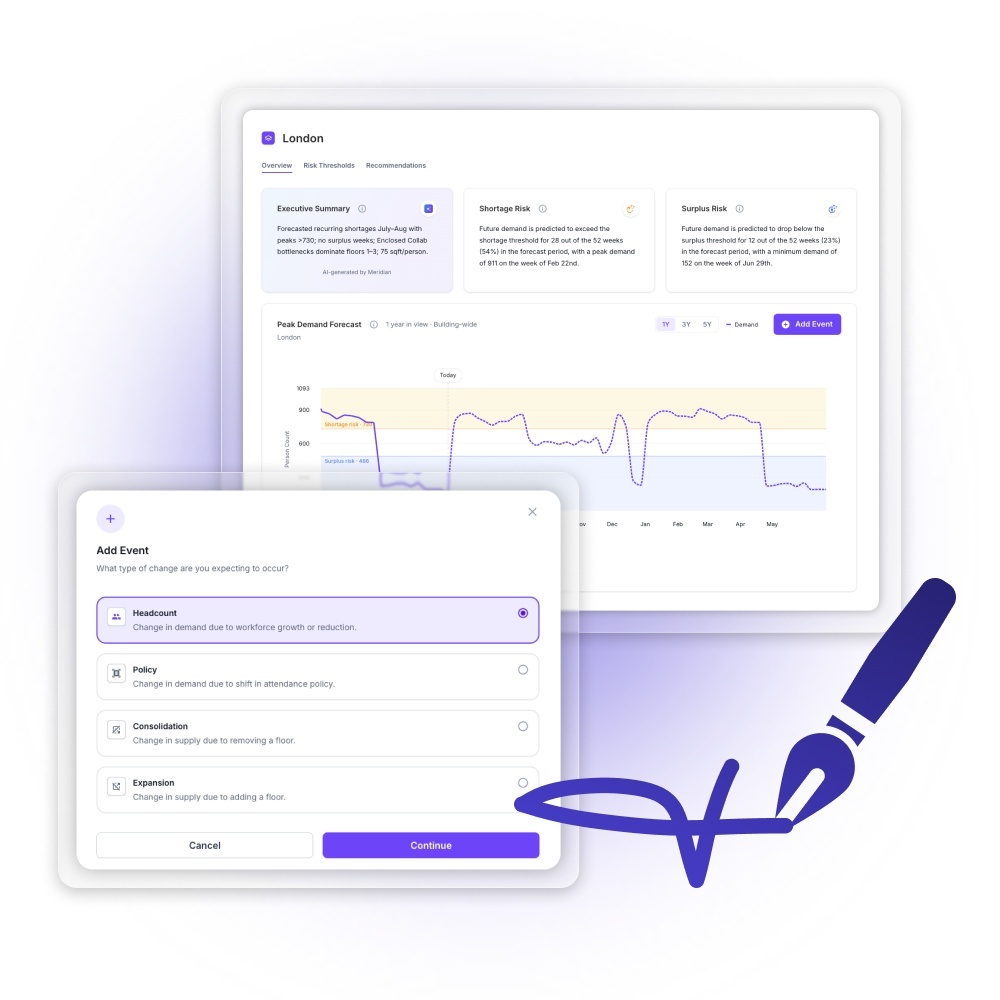

Space plans often start with a headcount and an assumed show-up rate. Sensors tend to tell a different story about who's actually there.

Portfolios often carry the wrong ratio of room types long before they run short on square footage, allowing for targeted design changes.

A plan built once can't see the next headcount shift or policy change. A plan that recalculates can.

Test a lease or expansion recommendation against measured demand before you commit the budget.
Validate a relocation or team-stacking plan against real adjacency and usage patterns, not org-chart guesses.
Check a room-mix or layout plan against how people actually meet, focus, and move through your building.
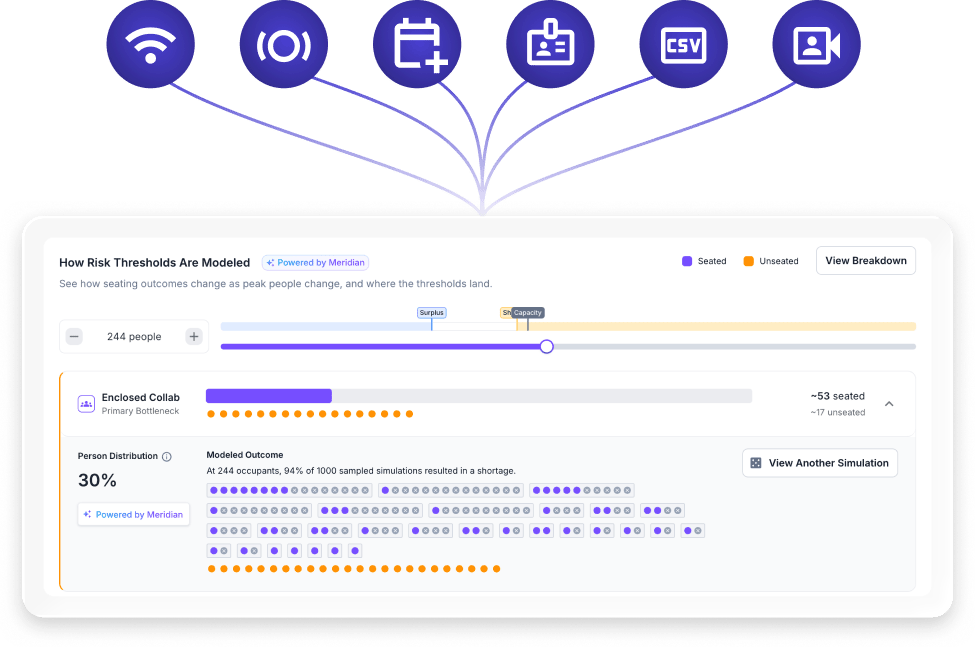
We connect the signals your building already generates, then use the Large Spatial Model to fill the gaps.
Badge data — entry and floor-level presence you already collect.
WiFi and video conferencing — connection and meeting signals across your existing systems.
Meridian — calibrated on 250M+ sq ft, forecasts how uninstrumented spaces are likely used.
We'll check it against your real occupancy data before you commit the budget. No sensors required to start.
