


<img height="1" width="1" style="display:none;" alt="" src="https://px.ads.linkedin.com/collect/?pid=2274356&amp;fmt=gif">
Skip to content

NEW REPORT: The Self-Adapting Workplace, from VergeSense & WORKTECH Academy Download Now

Search icon
Modern city street featuring tall glass skyscrapers under a clear blue sky with pedestrians walking on the sidewalk

CUSTOMER STORIES

How a Global Biotechnology Company Avoided $13M in Expansion Costs with Amenities Changes

  • Building icon representing industry sector
    INDUSTRY:

    Life Sciences /
Biotechnology

  • Gear icon representing technical implementation
    IMPLEMENTATION:

    Phased Across Campus

  • Group of people icon representing workforce size
    COMPANY SIZE:

    10,000+ Employees

  • Flowchart diagram icon representing practical use case
    USE CASE:

    Workplace Design

  • Star inside a badge icon representing key achievement
    KEY RESULT:

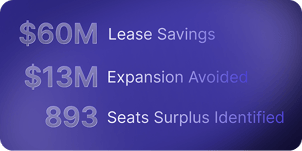
    $13M Expansion Costs Avoided Annually


The Challenge

At this biotechnology company’s sprawling 30-building, 4M+ square foot campus, the workplace team was under pressure to expand. After shifting to a flexible seating model, employees reported that desks and workspaces felt constantly occupied. Teams were requesting additional space, and leadership was evaluating a costly portfolio expansion.

But the workplace team suspected the problem was a perception vs. an actual space shortage problem. In a flexible seating environment, laptops left on desks, jackets on chairs, and bags under workstations made spaces appear occupied when they were actually available. Traditional badge and headcount data couldn’t distinguish between an employee actively working and a space held by belongings.

Without understanding passive occupancy, the phenomenon of spaces being claimed by objects rather than people, the company was at risk of spending $13M+ on expansion that wasn’t actually needed.

Modern open plan office interior with empty wooden desks and office chairs

Workplace area showing collaborative seating arrangements and modern interior design

The Solution

The company deployed VergeSense sensors with Passive Occupancy Detection, a capability that uses AI to distinguish between active human presence and objects left behind. This was a game-changer: for the first time, the workplace team could see that up to 50% of what appeared to be occupied space was actually passively claimed.

Armed with this data, the team implemented targeted amenity changes: they created designated areas for personal belongings near building entrances, adjusted signage and cultural norms around desk claiming, and redesigned zones to encourage items to be stored rather than left at workpoints.

VergeSense also provided the data to optimize the space mix across labs, offices, and manufacturing areas  - each with different KPIs. By combining sensor data with WiFi analytics and employee surveys, the company built a 360-degree picture of how every type of space was actually used.

The Results

icon highlighting financial savings
$13M

Expansion Costs
Avoided Annually

icon highlighting capacity increase
30%

More Employees Supported in
Existing Footprint

By addressing passive occupancy behavior rather than building more space, the company avoided $13M annually in expansion costs. The behavioral and design changes resulted in 30% more employees being supported within the existing campus footprint.

The approach also changed how the company thinks about space planning. Rather than relying on booking data or headcount alone, they now use a multi-signal approach that accounts for how space is experienced, including the objects that claim it.

Bright contemporary office space with workstations and large windows

What’s Next?

The company is expanding to its lab spaces to optimize equipment utilization
and lab-to-workspace ratios, and is using VergeSense data to inform neighborhood planning and team
adjacency decisions across the campus.

Explore Other Resources