

How to Fix Office Space Shortages Without Adding Square Feet

VergeSense is the industry leader in providing enterprises with a true understanding of their occupancy and how their offices are actually being used.
|
Field |
Value |
|
Series label |
The 10th Index, Part 3 of 3 |
|
Slug |
/resources/blog/how-to-fix-office-space-shortages-without-adding-square-feet |
|
Meta description |
Four data-backed ways to fix meeting room and office space shortages without adding a square foot, plus four teams that already did it. |
|
Target query |
How do you fix a meeting room shortage without adding space? |
Parts 1 and 2 of VergeSense's 10th Workplace Occupancy & Utilization Index reached the same conclusion. Floors are still shaped for work of the past, and the rooms people come in for are the first to run out.
This part covers what to do about it. None of the four recommendations starts with another square foot.
Key takeaways
- Set capacity to where shortage starts. The median floor's Supply Shortage Threshold is 43% of seat capacity, well below the 72% the median customer plans to.
- Fix the space mix before adding space. Floors run out of rooms, not seats.
- Plan to a range, the Functional Zone, not a single capacity number.
- Size meeting rooms for the groups that show up. The average group is under three people at every room size.
How Do You Fix an Office Space Shortage Without Adding Space?
You fix an office space shortage without adding space by changing how capacity is set and how space is mixed. Based on VergeSense's 10th Index data, there are four steps: set capacity to where shortage starts, fix the mix of space types, plan to a range instead of a number, and size meeting rooms for the groups that actually show up.
Each one starts with a question for you to consider across your floors.
1. How Should You Set Capacity for an Office Floor?
Set capacity for an office floor at the attendance level where shortage starts, not at the seat count. VergeSense data puts the median floor's Supply Shortage Threshold at 43% of seat capacity. That's the point where about 5% of people present would go unseated. Most teams plan far above it.
Floors feel full before the seat count says they are. In VergeSense customer conversations, complaints tend to start when around 70% of a floor's meeting rooms are in use. Teams setting capacity already discount for this. When customers set floor capacity in VergeSense's platform, the median choice is 72% of the seats physically on the floor.
So the seat count overstates what a floor can carry, and so does the 72% the median team trims it to. Start by finding out where your people are already feeling it.
Recommendation: Set capacity to where shortage starts, not to the seat count.
2. Is an Office Space Shortage a Capacity Problem or a Space Mix Problem?
Most office space shortages are a space mix problem. What runs out is rooms, not the seats inside them. A 12-person room holds one meeting at a time, whether two people are in it or twelve. Splitting one large room into three smaller ones gives you three meetings at once without adding a square foot.
At every room size VergeSense measures, the average group is about two people. A floor can have plenty of collaboration seats and still leave people with nowhere to meet.
This matters because funding follows desk count, and desks aren't what runs out. If fixing a room shortage required new space, you'd have to win a budget argument you've likely been losing for a decade. A change that adds no floor area doesn't have to win that argument at all.
Recommendation: Fix the mix before you add more space.
3. How Do You Plan an Office to a Functional Zone?
Plan an office to a Functional Zone by choosing where to operate inside a range of attendance, not by hitting one capacity number. The Functional Zone is the band between a floor's Supply Surplus Threshold and its Supply Shortage Threshold. For the median floor, it runs from about 31% to about 43% of seat capacity.
How wide that band is depends on the floor. Very large floors get about 19 points of margin. Small floors get one, and tip into shortage almost the moment they stop being underused. So the question isn't what number a floor should hit. It's where in its own range you want to sit, and how much margin that floor gives you.
The most useful version is a price. Put a cost per square foot on each end of the Functional Zone, and you have a range to take into a lease negotiation. Pay more and carry less risk of people going unseated, or pay less and accept more.
Recommendation: Plan to a range, not a number.
4. What Size Should Office Meeting Rooms Be?
Office meeting rooms should be sized for the meetings that actually happen, which are small. At every room size VergeSense measures, the average group is under three people. A 4-seat room holds 1.4 people on average, an 8-seat room 1.9, and an 11-seat room 2.3.
Rooms built for 12 or more are in use for more of the day than any other space on the floor, but even at their busiest they're rarely more than a third full. Room size nearly triples from 4 to 11 seats, and the group grows by less than one person.
Recommendation: Size rooms for the meetings that actually happen, not the largest one the building might ever need to hold.
Want to know which of these applies to your floors first?
See how VergeSense helps workplace teams find their Supply Shortage Threshold and right-size their space mix.
What Does This Look Like in Practice?
Teams in VergeSense's customer base are already applying these recommendations. The four examples below span different industries and continents. Each team stopped planning from a seat count and started planning from what their buildings were actually being asked to do.
Global Consumer Healthcare: A Third of One Site's Footprint Given Back
A global consumer healthcare company gave back a third of one site's footprint by treating space as a composition problem. After separating from its parent company, the team had to align 15 key sites against new goals for cost, employee experience, and sustainability.
The innovation headquarters ran at 12% Average Capacity Usage, with desk usage at 10%. Meanwhile, the London site averaged 25% but regularly filled both desks and meeting rooms at peak. So the team cut the headquarters footprint by a third and added a floor in London. In Bangalore, meetings averaged two to four people, while rooms built for more than four ran 25% to 35% occupied. In Phase 2 of the build-out, the team added small meeting rooms instead of more space. They now benchmark every site monthly against a standard scorecard.
Global Retailer: $3M in Expansion Cost Avoided
A global retailer's CRE team avoided about $3 million in expansion costs by checking a consultant's restack plan against its own occupancy data. The consultant's study recommended significant new desk capacity, based on headcount times a ratio.
Testing it against measured occupancy took about two hours. The floors the study said were short actually had a surplus of 178 desks, and the room mix was wrong in a way a desk-count study wasn't built to catch. At roughly $1.5 million per floor, the team avoided about $3 million across two floors.
US Biotechnology: $13M a Year in Expansion Cost Avoided
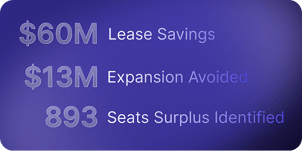
A US biotechnology company avoided $13 million a year in expansion costs [confirm annual vs. one-time] by separating Active Time Usage from Passive Time Usage. After moving its San Francisco headquarters to unassigned seating, the workplace team needed to know what had happened to usage. Manual surveys weren't giving them an answer.
The data showed a large share of the floor was held passively, claimed by coats, bags, and laptops rather than by people working. It's the same pattern the 10th Index found: open focus carries nearly three times the Passive Time Usage of enclosed collaboration. The team built dedicated areas for personal belongings. That released the held seats and ended the case for expanding the site.
Global Financial Services: $2M a Year Saved on Cleaning
A global financial services company saved $2 million a year on cleaning by matching its cleaning contract to actual use. The facilities team was spending $4 million a year cleaning a 20-floor New York building on a fixed-fee contract, priced as though every floor was fully used every day.
They fed occupancy data into their building operations platform and matched cleaning frequency and duration to actual use, dropping unused spaces from the rotation. With that evidence, they renegotiated the contract at a 50% fee reduction. The building now gets cleaned when it has been used, not on a calendar.
How Do You Defend a Space Decision to Leadership?
To defend a space decision to leadership, bring your own measured data, and turn it into a clear recommendation before the decision date. Every team above started with a deadline already set: a lease, a restack, a portfolio realignment, or a contract renewal. None of them got there by buying a dashboard. They got there by having an answer in time to use it.
The hard part isn't collecting the data. It's defending the call. CRE and workplace leaders face three questions that are hard to reverse once answered:
- Lease, restack, consolidation: Do we keep this floor or give it back?
- Right-sizing, design, neighborhood planning: If we change the mix, will it hold when people show up?
- Capital request, approval: Can we put this in front of the CFO and defend it?
Meridian, The Workplace AI Platform, turns the data you already have into space-planning decisions you can defend. It's powered by the Large Spatial Model, trained on 250M+ square feet of real workplace behavior. Predictive Planning lets you model shortage risk and Functional Zones before you commit. All you need to start is a floor plan.
If the building in this report sounds like yours, start with your own floors.
See how Meridian shows where your floors break and what to change first.
FAQs About Fixing Office Space Shortages
What Is a Supply Shortage Threshold?
A Supply Shortage Threshold is the attendance level at which about 5% of the people present on a floor would go unseated. In VergeSense's 10th Workplace Occupancy & Utilization Index, the median floor's Supply Shortage Threshold is 43% of seat capacity, well below the 72% the median team plans to.
Should You Add More Office Space to Fix a Meeting Room Shortage?
Usually not. Most meeting room shortages come from having too few rooms, not too little space. Because the average group is about two people at every room size, splitting large rooms into smaller ones adds meeting capacity without adding a square foot.
How Do You Right-Size an Office Portfolio?
You right-size an office portfolio by comparing measured usage against what each site is built for, then changing footprint or mix to match. One VergeSense customer gave back a third of a headquarters running at 12% Average Capacity Usage, and added a floor at a site that regularly filled at peak.
How Long Does It Take to Check a Consultant's Space Plan?
With existing occupancy data, checking a consultant's space plan can take hours, not months. One VergeSense customer tested a restack study against its measured occupancy in about two hours. It found a 178-desk surplus on floors the study said were short, avoiding about $3 million in expansion costs.