

.jpg?width=840&height=420&name=096bf8cd-5174-4a51-b00f-857da37938c1_Vergesense_Blog_post_21%20(3).jpg)

For years, workplace design leaned on ratios: a headcount-driven seat count, a consultant's space-per-person benchmark, a leadership team's gut feel about what "good" looks like. None of that tells you what actually happens on a Tuesday afternoon when three teams compete for the same four conference rooms.
Workplace design strategy is shifting from a taste problem to a data problem. The leaders who can defend a space decision under pressure are the ones who can directly connect their workplace design strategy with concrete data.
This piece walks through:
- What a data-driven design strategy looks like in practice
- How to build one from the ground up
- Where AI and scenario modeling fit into the process
- How to tie the resulting decisions to the metrics leadership already tracks
Want to see how your space mix compares before you redesign?
See global utilization and space-mix benchmarks from 200+ enterprises and 250M+ sq ft of measured workplace data in the VergeSense Occupancy Intelligence Index.
What Is a Data-Driven Workplace Design Strategy?
A workplace design strategy built on data starts from a simple premise: design decisions should follow how people actually use space, not how planners assumed they would when the floor plan was drawn. That means measuring employee behavior, room-level activity, desk usage, and occupancy, then using the resulting patterns to shape space mix, neighborhood layout, and amenity investment.
The scale of the mismatch is why this matters. VergeSense's occupancy benchmark data across 200+ enterprises and 50 countries, available through the Occupancy Intelligence Index Explorer, shows portfolio-wide utilization typically averaging just 9 to 11%, while peak capacity usage on the busiest days climbs to 52 to 60%. A strategy built around average headcount will always undercount what a floor needs at its busiest moment.
This is different from designing around headcount alone, a static number that ignores how often people are actually in the building. It's also different from designing around leadership preference or survey results alone. Employee input still matters, but it works best paired with usage data, not as the sole input driving the plan.
How to Build a Workplace Design Strategy Founded on Data
Building the strategy is a sequence. Below, we walk through three steps: establishing how your space is actually used today, defining the design decisions that data should drive, and modeling a proposed change before you commit to it.
Establish How Your Space Is Actually Used Today
Start with a baseline: how much of each space type gets used, when, and by whom, across the whole portfolio rather than a single flagship floor. Occupancy Intelligence measures active occupancy, people actually working in a space, alongside passive occupancy, space held by a bag, a laptop, or a jacket rather than a person.
That distinction matters because passive occupancy is often where the real availability gap hides. Identifying which spaces are consistently in demand and which sit empty is the first data point every subsequent design decision should reference.
Define the Design Decisions the Data Should Drive
Once a baseline exists, the data should inform specific decisions: the mix of individual versus collaborative space, how neighborhoods are organized around team adjacency, and the ratio of enclosed focus rooms to open collaboration areas. This is the space optimization work at the center of the strategy, adjusting ratios, characteristics, and amenities so a floor's design matches demonstrated demand.
Amenity investment, more phone booths, fewer assigned desks, a redesigned pantry, should follow that demonstrated demand rather than a hunch about what the office needs next.
Model the Change Before You Commit to It
The last step is validating a proposed change before signing off on construction or a lease amendment. Scenario-modeling tools let a workplace team test what happens if headcount grows 15%, if attendance policy shifts to four days a week, or if two teams merge onto one floor, before a single wall moves.
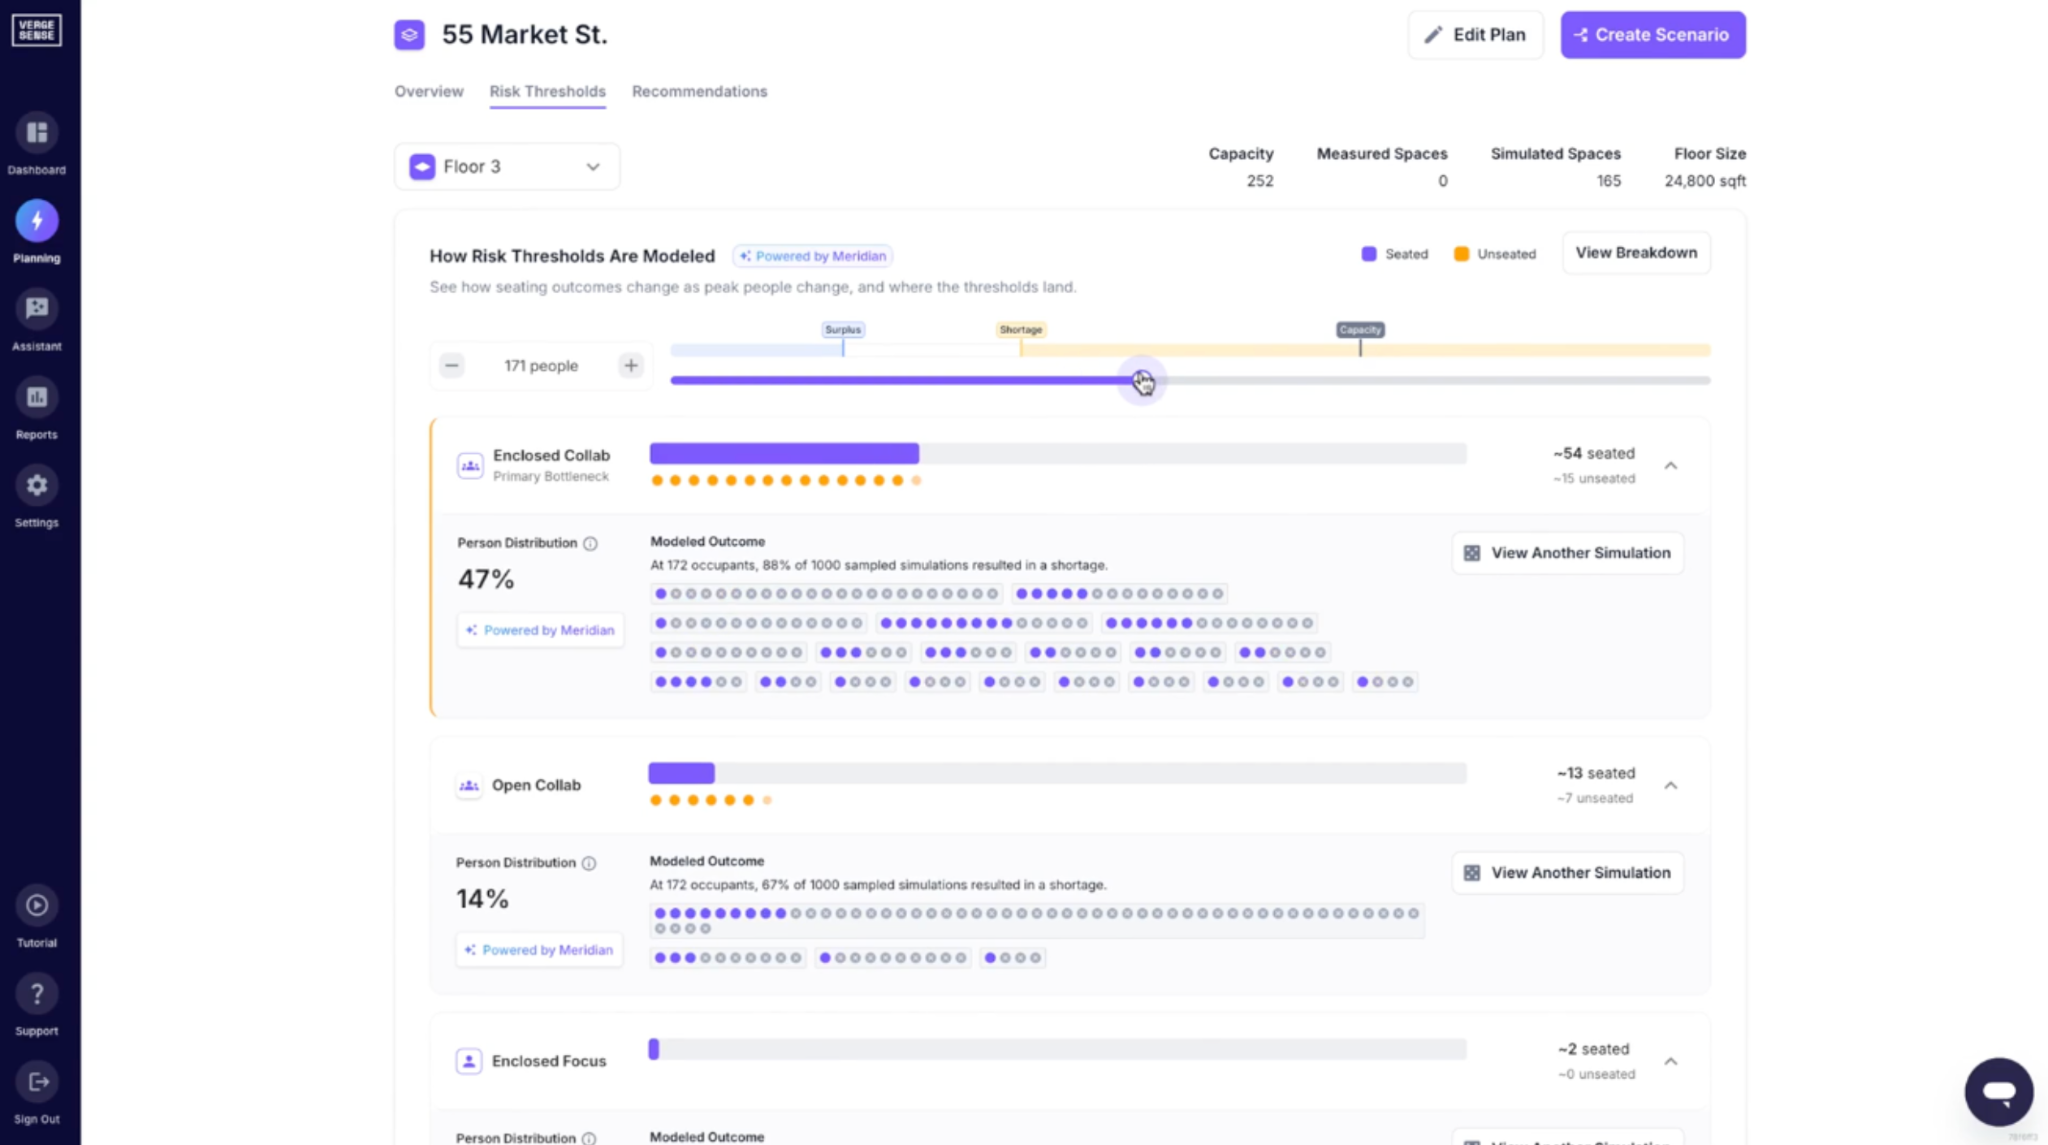
Predictive Planning is VergeSense's take on that category, built on the Large Spatial Model and designed to score a proposed layout against real behavioral patterns instead of static assumptions.
How a Data-Driven Design Strategy Shapes CRE and Space Decisions
The same data that shapes design decisions also feeds the corporate real estate calls that sit above them. A design strategy built on real usage patterns becomes the evidence base for a related set of CRE decisions:
- When and where to repurpose existing space
- When and where to plan new build-outs
- How to allocate space for individual versus collaborative use
- Where subleasing or portfolio consolidation makes sense
- Which areas of a portfolio use the most energy, and where to conserve it
Traditional occupancy consulting built around a one-time study takes three to six months to deliver, and often lands after the decision it was meant to inform. A continuously updated data set turns that same evidence into a standing input, available before the next lease renewal, not months after it.
That demand isn't evenly spread across the week either. Shortage windows for high-demand space types concentrate Tuesday through Thursday, late morning to early afternoon, a pattern that should inform where consolidation and repurposing decisions get made rather than assuming a floor's shortage is constant.
For teams still working from static ratios, calculating an ideal employee-to-seat ratio is a reasonable starting point, but it's only a starting point once real usage data is available.
How Design Strategy Connects to Employee Experience
Employee experience is a direct output of design strategy, not a soft add-on. In a hybrid steady state, the test is whether the space your people find when they arrive actually matches how their team works.
Neighborhood design (grouping teams and the space types they need around how they actually collaborate) is one of the clearest places this shows up.
A sales team that lives on the phone needs a different mix than an engineering team that lives in impromptu huddles, and usage data is what reveals the difference for your portfolio rather than a generic office standard applied everywhere.
The payoff for employees is very tangible:
- More consistent access to the space type they actually need, when they need it
- Fewer overcrowded rooms and "ghosted" bookings competing for the same square footage
- A workplace that visibly adapts as team composition and work patterns change
The confidence that a space was designed around how a team actually works, not a generic standard, shows up directly in experience scores.
Real-life example: A scientific approach to neighborhood planning at Bread FinancialJason Finneran, who leads workplace strategy at Bread Financial, brought a more scientific approach to neighborhood planning and space design, using occupancy data in place of intuition-led layout decisions. The shift let his team assess employee needs directly instead of guessing at them, and adjust space design as those needs shifted over time. That's the practical version of a data-driven design strategy: a standing process for matching space to how your people really work. |
The Role of AI and Predictive Planning in Modern Design Strategy
Static ratios assume the future looks like the past: same headcount, same attendance pattern, same team structure. AI-driven scenario modeling drops that assumption and instead asks what a proposed design will actually do once real people move through it.
Predictive Planning, VergeSense's scenario-modeling capability and part of the Space Planning toolset, is built on the Large Spatial Model, trained on more than 250M+ sq ft of measured workplace data. That training set is what lets the model score a proposed layout against real behavioral patterns instead of a rule of thumb.
Predictive Planning uses the LSM to run thousands of demand simulations against a proposed layout, scoring how it holds up under different attendance levels, headcount changes, and policy shifts. A design team can see where a plan will break (and where it holds) before construction crews arrive.
Data-Driven Workplaces vs. Smart Offices
It's worth drawing a quick distinction. A data-driven workplace uses occupancy and behavioral data to inform design and policy decisions. A smart office uses connected technology, badge readers, wayfinding apps, connected lighting, to make the day-to-day experience of being in the office easier.
The two aren't competing categories. A smart office often runs on data-driven design underneath it, and a data-driven design strategy frequently ends up justifying the smart-office investments a team makes next.
Tying Workplace Design Strategy to Measurable Outcomes
None of this matters if it doesn't show up in the metrics leadership already tracks: utilization, space availability, cost avoidance, and employee experience signals.
Utilization tells a team whether a space is earning its square footage. Space availability tells them whether employees can actually find the room type they need during the windows when demand peaks, not just on average. Cost avoidance, an expansion skipped, a lease renewal reconsidered, a build-out resized, is where design decisions show up on a CFO's radar, and experience signals, survey scores or complaints logged with facilities, round out the picture.
A design strategy grounded in data gives each of those metrics a clear before-and-after. Utilization stops being a lagging annual number and becomes something a team can watch shift as a change rolls out.
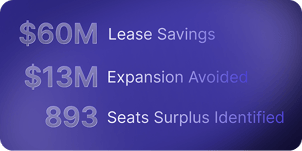
Real-life example: $13M in avoided expansion costs at a biotech companyA biotechnology company's San Francisco headquarters looked full on paper, but occupancy data showed a large share of that space was held passively — by a bag, a jacket, or a laptop, rather than an employee actually working. The team created designated areas for personal belongings and freed up the space that had been sitting idle instead of signing off on a costly expansion. The change avoided $13M annually in expansion costs the company had been planning to make, without adding a single square foot. |
How to Get Started With a Data-Driven Design Strategy
Initiating data-based workplace design strategies doesn't require a full sensor rollout on day one. Most teams begin with a single portfolio, establish a usage baseline, and use that data to make the next real design decision, whether that's a lease renewal, a redesign, or a policy change.
From there, the strategy compounds. Each decision generates more usage data, which sharpens the next scenario model, which makes the next design call easier to defend in front of leadership.
That's what Predictive Planning is built to do: turn every design decision into a testable scenario before it's built, and every measured outcome into signal for the next one.
The result is a design strategy that gets sharper over time instead of stale and, on the CFO's side of the ledger, avoided expansions, resized build-outs, and lease renewals sized to actual demand rather than assumed headcount.
Ready to see what a data-driven workplace design strategy looks like in your portfolio?
See how VergeSense's Predictive Planning models space demand against real occupancy patterns — before you commit to a redesign, a lease decision, or a build-out.
Book a Demo →
FAQs About Workplace Design Strategy
What Data Sources Feed a Data-Driven Workplace Design Strategy?
Area sensors, WiFi infrastructure, videoconferencing data, and space-booking systems can all feed a design strategy. Area sensors offer the most granular view, measuring occupancy at the room and desk level, while WiFi data covers building- and floor-level trends. Most teams combine multiple sources rather than relying on just one.
How Often Should a Workplace Design Strategy Be Reviewed?
A workplace design strategy should be reviewed on a quarterly cadence for most portfolios, aligned with lease decisions and headcount changes. Continuously updated occupancy data means a team doesn't have to wait for a scheduled review to catch a shift, but a regular checkpoint keeps decisions tied to current behavior.
Do You Need Sensors to Start a Data-Driven Design Strategy?
No, you don't need sensors to start a data-driven design strategy. Predictive Planning can model how a floor plan will perform using a floor plan, headcount, and attendance policy alone. Sensors add continuously updated ground truth once a design is in place, but they aren't a prerequisite for the first scenario model.
What's the Difference Between a Space Plan and a Workplace Design Strategy?
A space plan is a single layout for a point in time. A workplace design strategy is the ongoing process, and the data behind it, for updating that layout as team composition, attendance, and space demand change.