

.png?width=840&height=420&name=iStock-2148861850%201%20(8).png)

A space decision is only as good as the data you have to back it up, but the level of data that real estate and workplace teams have doesn't always align with the decisions they're trying to make:
- Making a team-level decision with only building-level data.
- Right-sizing Building A on gut feel and rough proxies, when Building B down the road is measured and the people in it work much the same way.
- Working from a static floor plan when the decision needs a live, intelligent model of the workplace.
Our August updates went at all three gaps, so those decisions get made sooner and hold up better.
Better space decisions, now down to the team

A building can look correctly sized on average while the teams inside it behave nothing like the average.
That happens when demand is modeled as a single building-wide headcount: one number for the whole building, with no breakdown of who is actually in it. The number may be accurate, but it describes an organization that doesn't exist.
Teams behave differently from buildings. One team comes in three days a week and leaves by mid-afternoon. Another comes in twice and stays late. A third has to sit together to function at all, so what it needs is a block of desks rather than a seat count. Average those together and you get a plan that works on paper and fails on Tuesday.
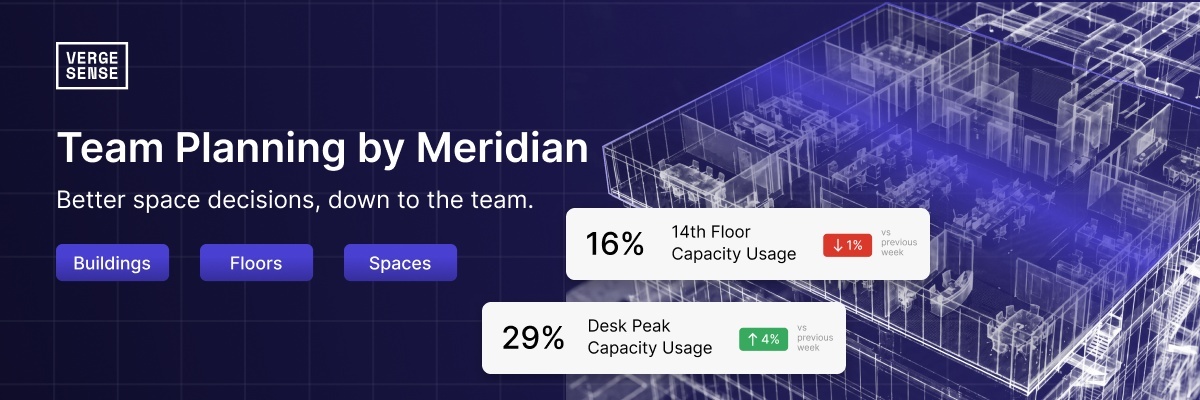
You can now model demand team by team in Meridian. In the People tab you define each team in a building and give it a profile: headcount, how reliably those people come in, when they arrive, and how long they stay. Each team gets its own demand forecast, and those forecasts roll up into the building view you already work in.
Read the full team planning announcement
You'll never measure every building. You can still plan like you have.
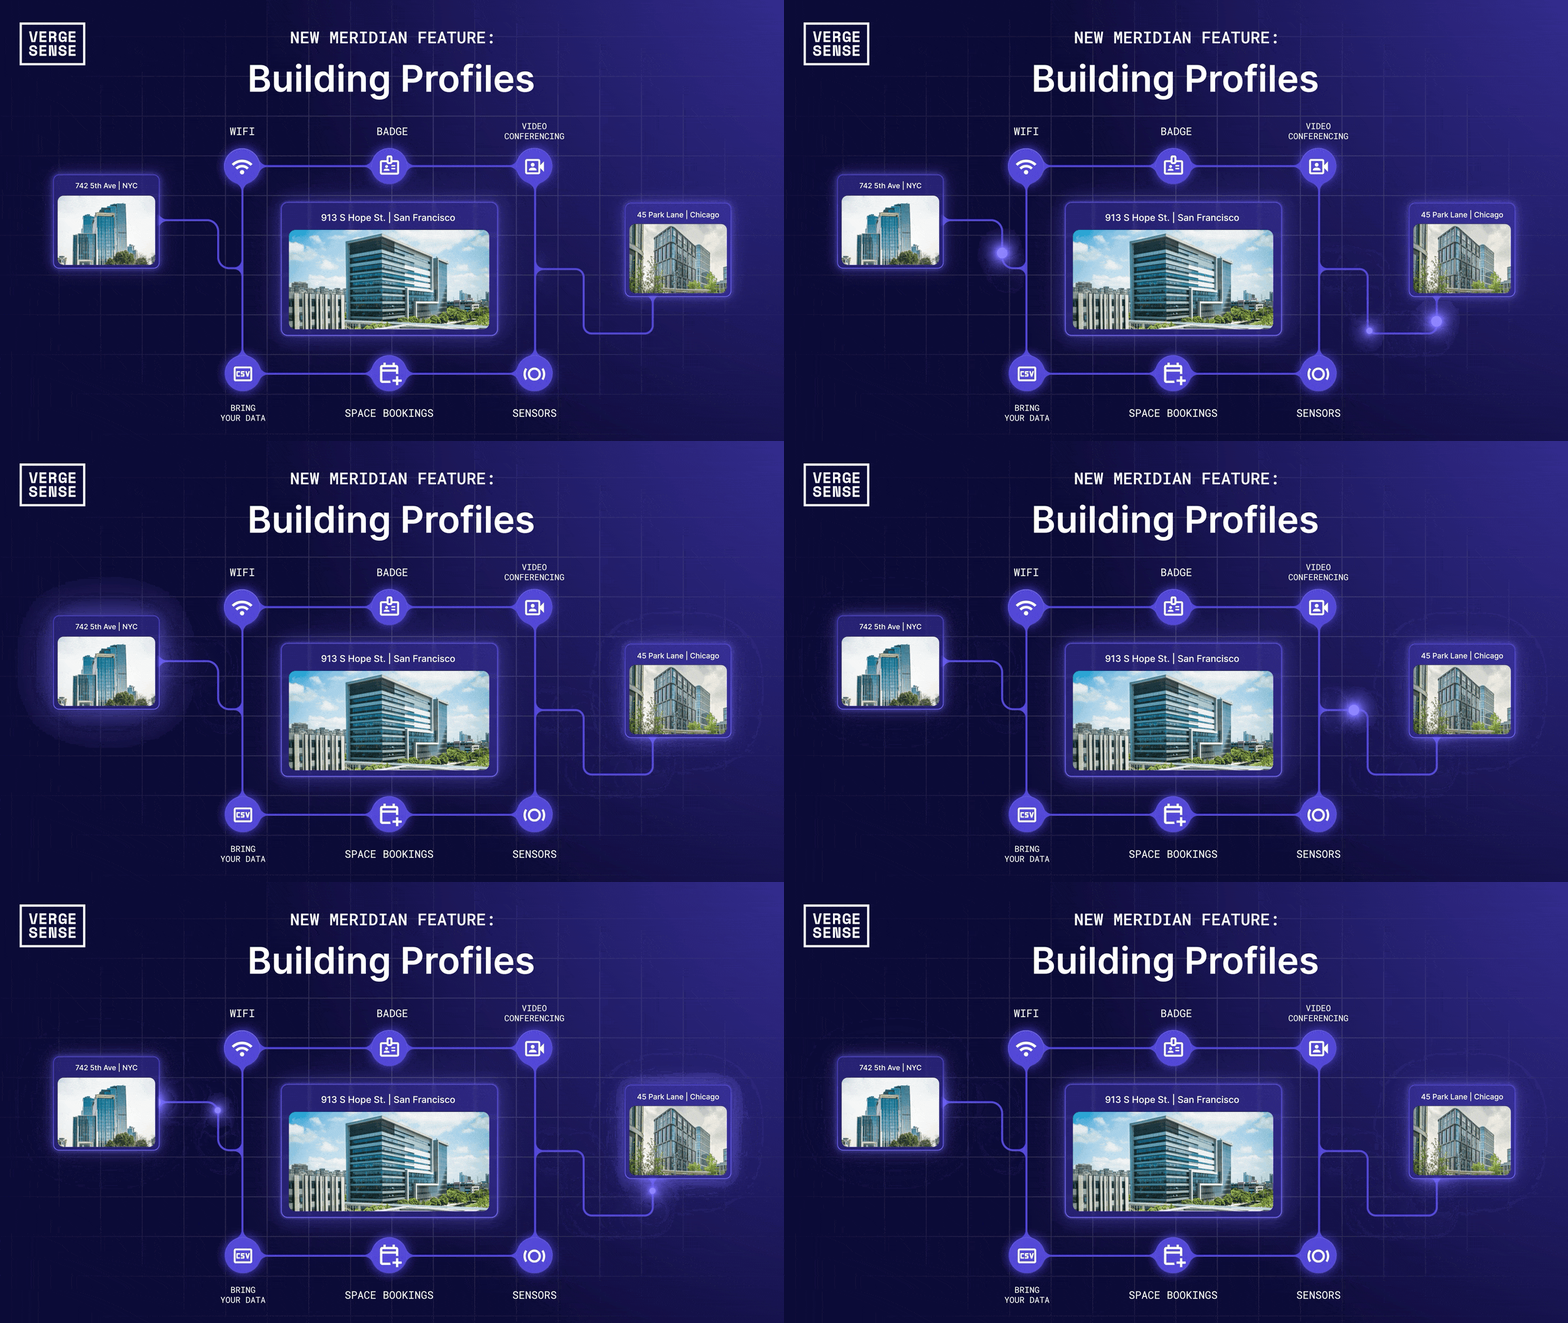
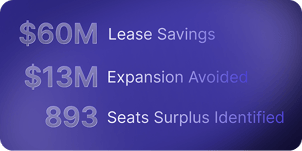
Most portfolios are measured in patches. Some buildings have sensors, some have badge or WiFi data worth trusting, and the rest have a floor plan. Lease events, consolidations, and headcount changes don't sort themselves to match, so some of the least reversible decisions get made where the evidence is thinnest.
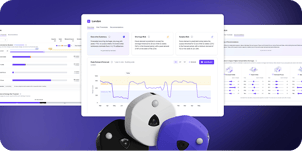
Portable profiles give you another route. How your people use a building you have measured becomes a profile you can carry into a building you haven't. We take how your people actually use your space in a measured building and turn it into a profile you can carry into a plan for another building. Now that office you never measured is planned around how your own people really behave. You right-size it, reconfigure it, or plan its capacity with a forecast grounded in your company and context.
Read the full portable profiles announcement
Your floor plans, without the digitization project
Today’s workplaces are more dynamic than ever, yet most planning still relies on static drawings and historical data.
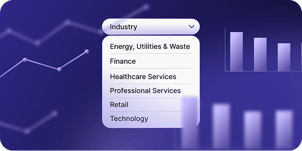
We partnered with Pointr to take that step out. Their AI Mapping automatically digitizes and geo-references your floor plans, and Meridian reads those maps directly.
Once your maps are in Meridian, you can model what comes next: where demand will grow, where a floor will run short, and whether the room mix matches how teams actually meet. You can test a layout change or a headcount increase before anyone moves a wall, so you spend less on space you don't need and land on floors that work for the people using them.
Want to see how this actually works? Try the Office Reality Check: Upload a floor plan and get a 3D map plus a read on when your office hits its limits, and what space type breaks first.
The Thread
All three updates do the same thing. They get you data at a level you didn't have before.
- Team planning gets you down to the team.
- Portable profiles gets you into buildings you never measured.
- Pointr gets you a floor plan you can actually plan with.
When your data matches the decision you're making, you decide faster and you're more likely to be right.