




Most seating plans begin with a headcount file open next to a floor plan. Fitting people into seats is the easy part of the job. The difficulty lies in deciding which teams belong near each other and how much of each kind of space each group needs.
Office neighborhood seating helps you answer that question. Rather than assigning desks by department, you divide the floor into neighborhoods, each one sized and equipped for the way a particular cluster of teams works.
This guide covers what an office neighborhood is, how to size one around the way each team works, and how to plan seats from real usage data rather than desk bookings.
What Is Office Neighborhood Seating?
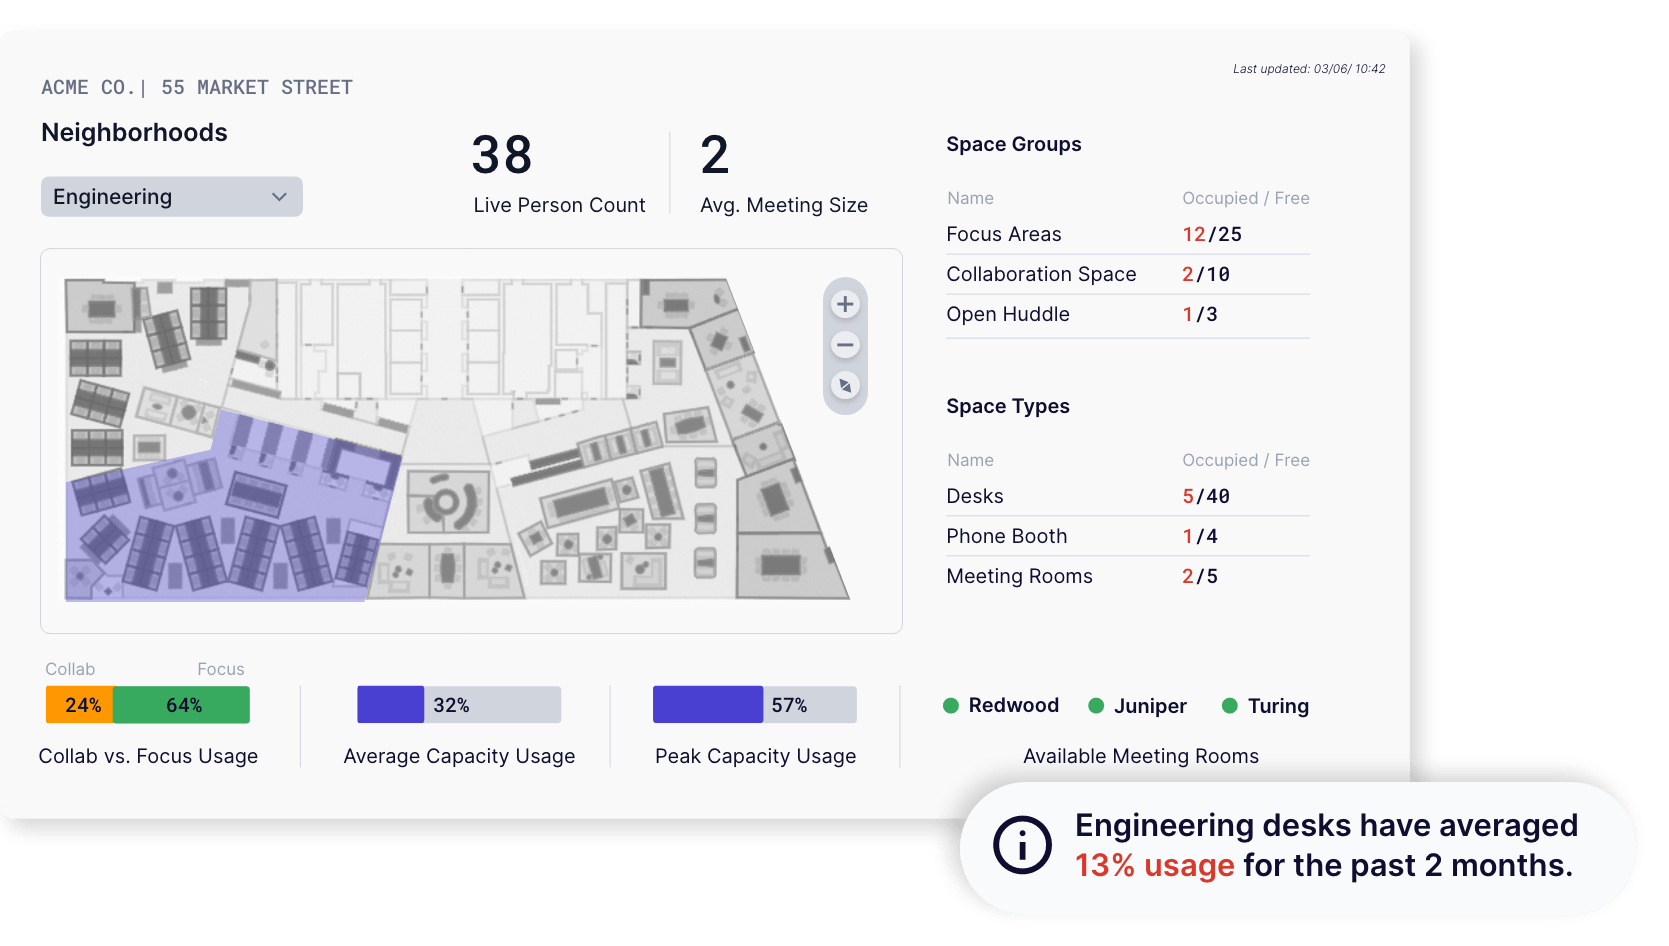
Office neighborhood seating groups employees into zones built around how they work, rather than around where they sit on an org chart. A neighborhood is a defined area of the floor with its own mix of workstations, enclosed meeting rooms, phone booths, and open collaboration space, assigned to a set of teams that benefit from being close together.
Two zones of identical square footage can produce completely different working environments depending on how much of that area goes to individual workspace versus enclosed collaboration.
How a Neighborhood Differs From a Department Floor Plan
Many floor plans follow the org chart, with departments sitting with their manager and direct teammates. Finance gets a block, engineering gets a block, and the size of each block follows headcount. It's simple to produce, but it assumes everyone in a department works the same way.
A neighborhood starts from how teams work instead. A team that spends its week in enclosed meetings and a team that spends its week on heads-down work can have identical headcounts and still need very different office layouts. Grouping by work pattern also lets adjacent teams share the spaces neither one needs full time.
Why Teams Move to Neighborhood Seating
Four pressures tend to push a company toward neighborhoods:
- Growth in some locations
- Consolidation in others
- Hybrid attendance with uneven distribution across days of the week
- The running cost of seats nobody sits in
A floor designed for its average day feels empty most of the week. A floor built for its peak sits mostly idle. Sizing by neighborhood solves both issues: each zone gets sized to the demand its own teams generate, instead of one building-wide ratio applied to space that gets used in completely different ways.
Matching Each Team's Space Mix to Its Work
A sales neighborhood that lives on calls needs phone booths and small project rooms far more than it needs a bank of desks, while a product team that runs workshops needs an enclosed collaboration space it can keep for a full day.
It seems like a straightforward idea, but the most common planning mistake is an office running out of one space type while another sits open. Desks still dominate most floor plans, and they're consistently the least pressured element on them.
Kathleen Carell, Global Workplace Strategy Lead at Takeda, put the shift plainly at the Occupancy Intelligence Summit: "In the old days, everybody counted seats, and it's really hard to get people to transition outside of talking about counting seats and work points." Which is to say, counting seats tells you how much desk supply a floor has, but it doesn't tell you which space type runs out first.
The 10th edition of our Workplace Occupancy & Utilization Index puts open focus space at 69% of the measured footprint and enclosed focus rooms at another 8%, so 77% of measured space is built for working alone.
The remainder, under a quarter of the footprint, is where people collaborate. It is also where capacity tends to run out first: enclosed collaboration accounts for roughly 84% of the people left without a seat.
Wondering how your space mix compares with other enterprise portfolios?
The Index breaks down footprint share and peak capacity by space type across more than 210 enterprise customers.
Plan Seats From Team Data Instead of Desk Bookings
Booking data records intent rather than behavior, so when this is your only source of data, you’re looking at an incomplete picture.
Seats get reserved and go unused, and seats often get used with no booking. Rooms might get booked for ten people and used by three. And desks can sit claimed by a jacket and an open laptop while their owner is in a meeting two floors up, making the space look occupied to a colleague looking for somewhere to sit, and nothing in your badge or booking records shows it as taken.
A usable picture of demand comes from combining the sources you already run, like badge access data, room-booking systems, WiFi connections, videoconferencing data, and occupancy sensors. When you pull those feeds together, you can produce a demand figure per neighborhood that enables you to do the following.
Find and Fix Space Shortages
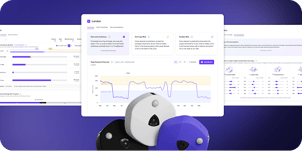
Space shortages rarely show up as a building running out of room. They show up as one space type saturating at a predictable hour while the floor around it has capacity. VergeSense’s Space Usage Timeline shows when each space type in a neighborhood hits capacity across the day, so you can see whether a complaint about meeting rooms is a Tuesday-afternoon problem or a permanent one.
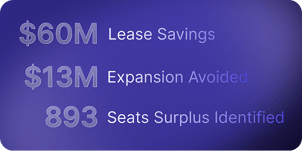
Raymond James ran into this after consolidating four offices onto four floors. Business units kept asking for more conference rooms, but the measured picture showed average meeting room utilization at 15%, a midweek peak of 53%, and rooms at full capacity for just 1% of working hours.
Rather than add rooms, the team converted 30% of its conference rooms to Zoom rooms and monitored usage for 90 days to confirm the change worked.
That’s the usual shape of the fix: it comes from inside the space you already have rather than from new square footage. Utilization data shows which areas are running well below capacity, and those are what you convert.
How a Cybersecurity Company Cut a Redesign Decision From Eight Weeks to Two
A fast-growing cybersecurity company with 14 offices was fielding constant requests for more conference rooms, and was preparing a full-floor redesign to meet them. Nobody had a reliable read on which spaces were actually under pressure.
Space-level measurement reversed the assumption behind the plan. Large conference rooms were consistently underused, while demand for two-person meeting spaces ran well past supply. This was a space-mix problem, not a shortage of room.
Instead of the full-floor redesign, the team installed 50 two-person phone booths in the locations the data pointed to. The decision cycle went from eight weeks to two, and the company avoided an estimated $1.5M in buildout costs.
Neighborhood Seating With VergeSense
To size a neighborhood, you need to know how many seats and what mix each team needs in the future, under attendance patterns that haven't happened yet.
Meridian, The Workplace AI Platform, unifies the utilization signals from every measurement source in your portfolio into one view of demand by neighborhood and space type. Predictive Planning builds on that view and models scenarios with a customer's unique data, so you can test a proposed neighborhood layout against measured demand before making a commitment.
Curious how other organizations are using the space they already have?
Explore the space mix and peak utilization figures behind the 10th edition of the Occupancy Intelligence Index.
FAQs About Office Neighborhood Seating
How Many Seats Should a Neighborhood Have Per Team Member?
Office neighborhood seating almost never works out to one seat per team member, because attendance varies by day and teams rarely show up in full. Size each neighborhood against the peak attendance that neighborhood actually records, then set the ratio of desks to collaboration and focus space from how those teams work.
How Do You Handle a Team That Grows Partway Through the Year?
Neighborhoods can absorb headcount growth into existing seats, so a team that grows doesn’t trigger a replan. Because neighborhoods are sized against measured peak rather than headcount, mid-year additions to the team usually fit without a move or redesign.
Can Neighborhood Seating Work Alongside Unassigned Seating?
Office neighborhood seating and unassigned seating are designed to work together, and most hybrid offices use both. The neighborhood sets which zone a team calls its home base and what mix of space sits inside it, while hot-desking governs who takes which specific workstation on a given day.
How Long Does It Take to Collect Enough Data to Size a Neighborhood?
Collecting enough data to size an office neighborhood typically takes a full quarter: long enough to capture the weekly rhythm plus the seasonal swings that a single month misses. Badge and booking history you already hold can shorten that, since it establishes the attendance baseline before occupancy measurement starts filling in space-type detail.