



The 9th edition of the Occupancy Intelligence Index found that the average office holds steady at 9-11% capacity usage, right up until midweek, when peak usage climbs to 52-60%.
That gap, planned capacity sitting mostly empty except for the two or three days it overflows, is the clearest sign that the floor plans workplace teams inherited from 2019 were never built for how modern hybrid teams work.
Real estate remains one of the largest controllable expenses most enterprises carry, and a floor plan that doesn't match measured attendance burns that budget on square footage nobody uses most days, or runs short on the collaboration space everyone needs on the days that matter. Hybrid office design addresses those key problems.
This article walks through:
- What hybrid office design means when it's grounded in measured behavior rather than legacy headcount metrics
- How hybrid attendance changes what the office has to do
- A practical workflow for turning occupancy data into design decisions worth defending to finance
Wondering whether your office is designed for how your teams actually work?
See how 200+ global enterprises are benchmarking hybrid attendance and space demand in the 2026 Workplace Occupancy & Utilization Index.
Download the Index →
What Is Hybrid Office Design?
Hybrid office design is the practice of shaping space, room types, desk ratios, and collaboration zones around measured attendance patterns rather than a fixed headcount number pulled from an org chart. It treats the floor plan as a live hypothesis to test against data, and revisits it as attendance patterns shift.
Hybrid attendance itself takes a few common shapes across most enterprises: employees on independent flexible schedules, whole departments assigned fixed on-site days, or individual teams setting their own in-office rhythm around project needs.
None of those policy structures determines the right floor plan on its own. Each produces a different attendance curve, and it's the curve that hybrid office design actually responds to.
The mistake most redesigns make is skipping straight from a policy decision to a space plan, without ever measuring what the policy produced. The floor plan should follow the attendance pattern the policy produced.
Why Design, Not Just Policy, Is the Lever
Workplace leaders have spent the past few years tightening mandates, three days becoming four, guidance becoming a requirement, expecting attendance to follow. The 9th edition of the Occupancy Intelligence Index found what it calls the Policy Gap: stricter mandates haven't meaningfully filled offices, even where compliance improved on paper.
Policy can move who shows up. It doesn't fix a floor plan built for a different era of work, and it can't manufacture the collaboration space or focus rooms that were never designed in. If the office itself doesn't support how hybrid teams actually need to work, tightening the mandate just concentrates the same design mismatch into more days.
How Hybrid Work Changes What the Office Has to Do
A hybrid office spends its days doing different work than a fully on-site office did. Individual desk time now competes for square footage with the moments people actually come in for: coordinated collaboration, project syncs with remote teammates, and work that's genuinely easier to do in person.
That shift means the office increasingly needs collaboration-ready rooms sized and equipped for hybrid meetings, quiet focus zones for deep-work tasks that don't require anyone else in the room, and huddle spaces wired for video so hybrid teammates can loop in remote collaborators without disrupting the floor.
The spaces earning their square footage are the ones built for the work hybrid teams actually do on-site.
Occupancy data across enterprises tells a consistent version of this story. Demand concentrates on collaboration and meeting space, while assigned individual desks, especially ones tied to a single person who's rarely there, sit idle for most of the week.
A floor plan built around 1:1 desking for every employee solves a problem hybrid offices don't have anymore, while underbuilding the one they do.
How to Use Occupancy Data to Design Hybrid Offices
Turning occupancy data into a hybrid office design decision follows a repeatable pattern: measure what's actually happening, read what the pattern signals about demand, then use that signal to justify a specific change to the space.
Below, we walk through four moves in that pattern: allocating space based on utilization, rebalancing collaborative and individual space, planning for peak days and the midweek crunch, and revisiting geographic and portfolio needs as attendance shifts.
Allocate Space Based on Utilization, Not Headcount
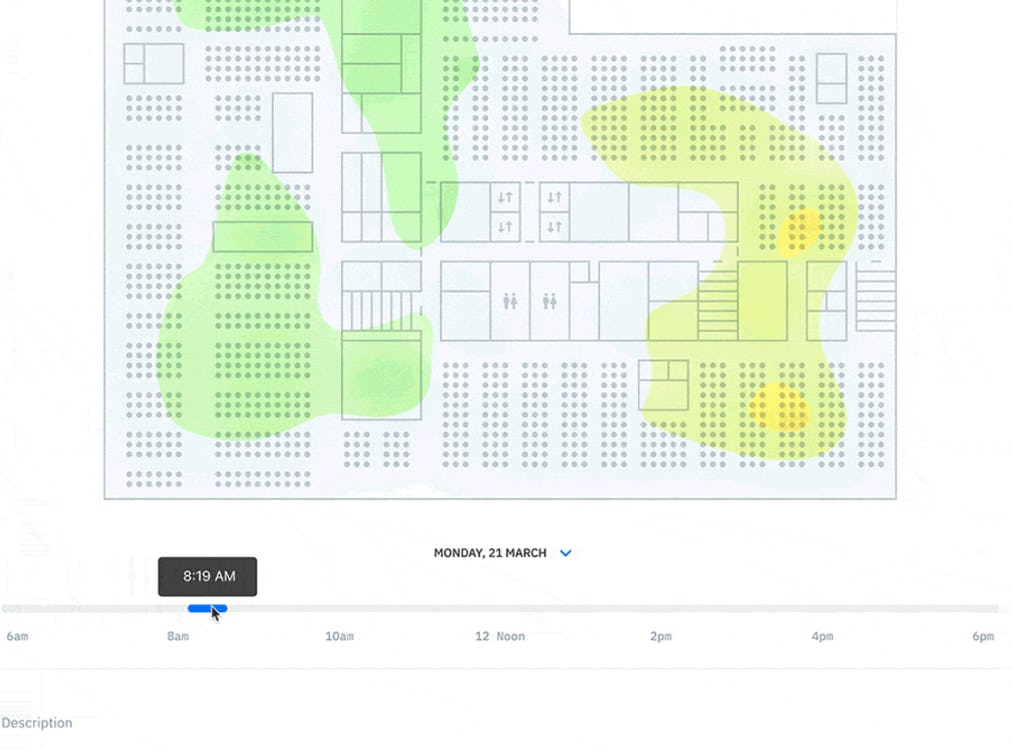
Start with a utilization report that shows how space is actually being used, by room, by day, by hour, not how many people are assigned to a floor. Passive occupancy data catches use that badge and booking systems miss, including belongings left on a desk or a room genuinely in use with no reservation behind it.
Combine that measured data with a short employee survey to capture what the numbers can't: whether a space feels too loud for focus work, or too cramped for the collaboration people are trying to do in it. Utilization data tells you what's happening; survey input tells you why it's happening, and hybrid office design needs both to right-size space types with confidence.
Rebalance Collaborative vs. Individual Space Using Occupancy Trends
Once utilization is measured, the mismatch usually shows up fast. A common pattern: hybrid meeting rooms running at or near peak capacity most of the week, while individual workstations down the hall sit unused for entire days.
That pattern is the justification for converting underused desks into collaboration zones. Idle individual space and overloaded collaboration space are two sides of the same measurement, and closing that gap doesn't require adding square footage. It requires reallocating the square footage that's already there.
Plan for Peak Days and the Midweek Crunch
Hybrid attendance doesn't spread evenly across the week. The Occupancy Intelligence Index has consistently found that people compress into the same midweek hours, overflowing spaces that were sized for an average day rather than a peak one.
That distinction, average versus peak, is one Kathleen Carrell, Global Workplace Strategy Leader at Takeda, has described from managing a portfolio of more than 600 buildings. Speaking at a VergeSense Occupancy Intelligence Summit, she described modeling footprint from measured demand and a utilization target rather than reverse-engineering it from headcount, an approach she calls "sizing the box before filling it."
Kathleen also cautioned against designing to the outlier day, comparing it to buying a bigger house just to fit the extended family at Thanksgiving. Plan for the day you actually expect, and build flexibility into how the space operates. Hybrid office design that plans for the midweek peak is the version that holds up once the office is actually full.
Revisit Geographic and Portfolio Needs as Attendance Shifts
The same measurement discipline applies above the floor level. As sustained attendance data accumulates across a portfolio, not a single hiring spike or a one-quarter anomaly, patterns emerge about which sites are trending toward capacity and which are trending toward exit candidates.
Portfolio right-sizing driven by that sustained data looks different from the reactive geography decisions workplace teams made a few years ago, chasing a hiring surge with a new satellite lease, then reversing it when the surge didn't hold.
Right-sizing a corporate real estate portfolio works best as a standing practice, revisited every time a lease event or a material attendance shift changes the picture.
Hybrid Office Design in the VergeSense Context
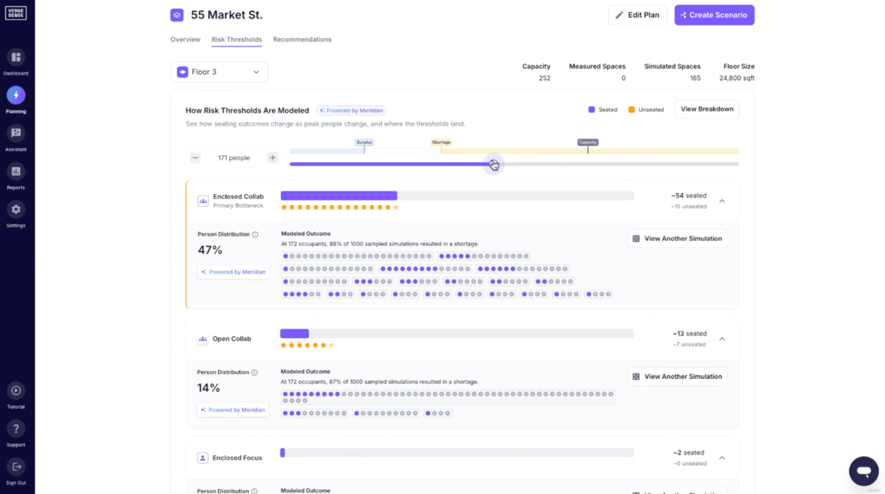
Measuring current attendance is only half the workflow. Most workplace teams also need to plan for space they haven't built yet, or can't instrument with sensors on day one. Predictive Planning, part of the VergeSense platform, models that demand using the Large Spatial Model (LSM), trained on 250M+ sq ft of measured workplace data, letting teams simulate how a proposed layout will perform before committing capital to it.
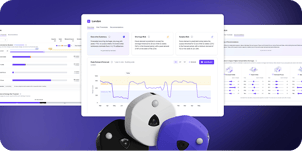
For spaces already built and in use, especially the high-value ones worth measuring continuously, conference rooms and collaboration hubs among them, the Infinity Area Sensor provides occupancy detection without the wiring or IT lift of a hardware rollout. Wireless and battery-powered, it captures the passive occupancy that badge data and booking systems miss.
4,160 Hours of Ghosted Meetings Eliminated: Consulting Firm Avoids a Floor Lease at Hudson Yards
A global management consulting firm at Hudson Yards was staring down a familiar hybrid-design problem: consultants complained they couldn't find an open conference room, and the workplace team was preparing to lease another floor to add more meeting space.
Occupancy data combined with room booking data told a different story. Of 10,400 hours booked into conference rooms, 40% were ghosted, blocked on the calendar by consultants who were more likely on the road than in the office and never released the reservation.
The real capacity gap was in visibility into how the rooms were actually being used, which is precisely the design problem hybrid offices run into when booking data stands in for occupancy data.
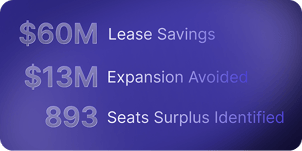
Using VergeSense Space Booking Automation, the firm began automatically releasing rooms when attendees didn't show. That single change eliminated 4,160 hours of ghosted meetings a month, freed up the conference room capacity the team thought it lacked, and avoided roughly $50K a month in additional leasing costs. No new floor required.
What the Data Says About Hybrid Offices in 2026
The 9th edition of the Occupancy Intelligence Index measured 2025 attendance across 200+ global enterprises and 50 countries, and it names three gaps between what workplace leaders planned for and what employees actually experienced:
- The Policy Gap: stricter attendance mandates haven't meaningfully filled offices; tightening the rule moved compliance more than it moved actual attendance.
- The Space Gap: demand for different space types has outpaced supply, and that mismatch compounds as it moves across the portfolio.
- The Stability Gap: leadership turnover cascades directly into the space decisions that affect employees, undermining planning built on the assumption of a stable mandate.
Average capacity usage held between 9-11% globally, while peak usage reached 52-60%, concentrated in the same midweek window across every region and industry the Index measured. A floor plan sized to the average is, by definition, sized wrong for the days that matter most.
The space mismatch shows up sharply in the collaboration numbers. Enclosed collaboration space, only about 8% of the average office's footprint, ran at roughly 77% occupied capacity, with an 18% shortage rate during the midweek 2 p.m. peak, while open focus space, 69% of the footprint, sat around 85% occupied on average. The rooms hybrid teams need most are the smallest share of most floor plans.
How to Get Started With Data-Driven Hybrid Office Design
Turning this into action doesn't require redesigning the whole portfolio at once. Start by establishing a utilization baseline for the spaces you already have: measured occupancy by room type, day, and hour, not assumptions carried over from a pre-hybrid floor plan.
From there, identify the space-type mismatches the baseline reveals: which collaboration spaces are running over capacity, which individual desks are sitting idle, and where the gap between booked and actually-used space is widest. Model the demand for any redesign before committing capital to it, so the layout reflects where attendance is heading, not just where it's been.
Only then does it make sense to redesign, with the baseline, the mismatch, and the modeled demand all pointing at the same set of changes. That sequence is what separates a defensible hybrid office design decision from a guess dressed up as a floor plan.
None of this has to start from scratch. The Occupancy Intelligence Index gives workplace leaders a benchmark for where their own portfolio stands against measured peers, and it's worth checking where the gaps in your own floor plans line up with the ones the data has already found.
Want to see how your portfolio's hybrid attendance compares before your next redesign?Use the Index Explorer to filter measured utilization from 200+ enterprises by industry, region, and day of week.
Explore the Data →
FAQs About Hybrid Office Design
What's the Biggest Mistake Companies Make When Redesigning for Hybrid Work?
The biggest mistake companies make when redesigning for hybrid work is tightening attendance policy without checking whether the space itself works. Stricter mandates haven't meaningfully filled offices, and even where they do, a floor plan mismatched to real demand still leaves teams frustrated: too much individual desking and too little collaboration space. Measure the mismatch before changing the policy again.
Do You Need Sensors to Start Redesigning for Hybrid Work?
No, you don't need sensors to start redesigning for hybrid work. Tools like Predictive Planning can model scenarios from a floor plan, headcount, and policy inputs alone. Sensors become valuable once you want to validate a redesign against real occupancy and track how attendance patterns shift over time.
How Often Should a Hybrid Office Layout Be Reassessed?
A hybrid office layout should be reassessed continuously. Attendance patterns shift with policy changes, headcount growth, and seasonal variation, so a layout that fit six months ago may already be mismatched. Treat utilization measurement as standing infrastructure, and revisit the layout whenever a lease event or attendance shift changes the picture.