

<img height="1" width="1" style="display:none;" alt="" src="https://px.ads.linkedin.com/collect/?pid=2274356&amp;fmt=gif">
Skip to content

NEW REPORT: The Self-Adapting Workplace, from VergeSense & WORKTECH Academy Download Now

video poster image

Design Workplaces that Support Modern Ways of Working

Evaluate any layout - existing or proposed - against real behavioral data before you spend a dollar changing it. Then verify the results.


250M+ SQFT of Space Analyzed Globally

BP logo
Cisco logo
Autodesk logo
HP logo
Fresenius logo
Twilio logo
NBC logo
BP logo
Cisco logo
Autodesk logo
HP logo
Fresenius logo
Twilio logo
NBC logo

Optimize What You Have.

Design What’s Next.

Isometric illustration of an office floor plan showing cubicles, a reception area, and lounge seating.

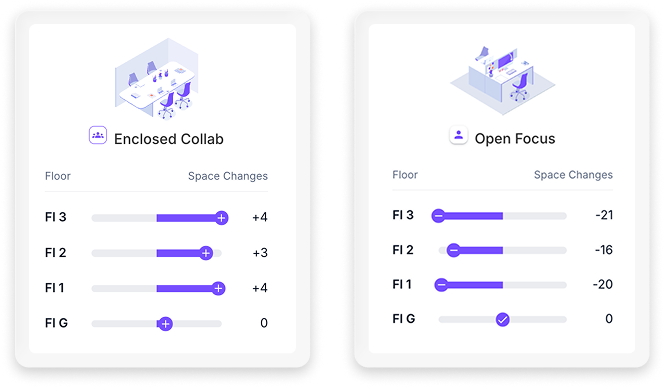
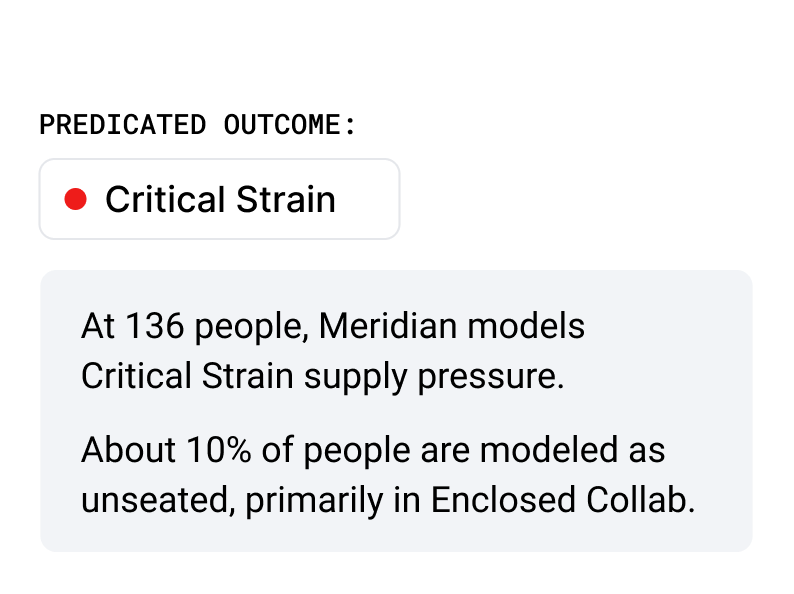
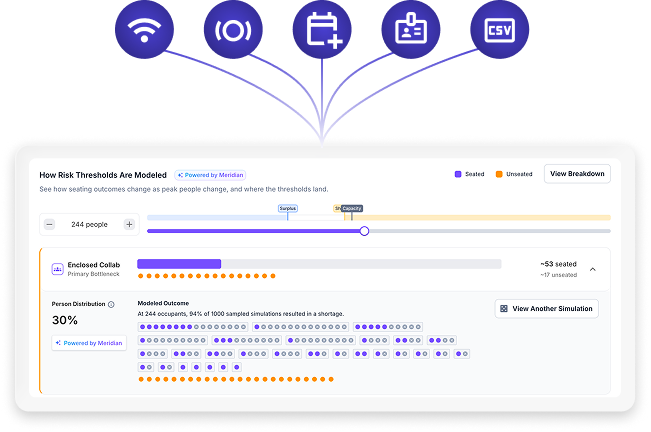
Upload your current floor plan or a proposed redesign. Predictive Planning scores it against predicted behavior, showing where space types bottleneck, where experience degrades, and what to change.

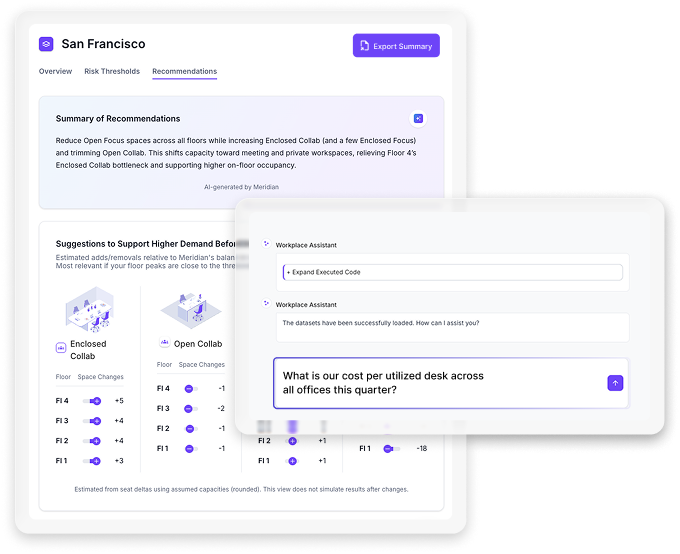
Get specific recommendations like "convert 3 large conference rooms into 6 focus pods" in minutes, not months.
Built for Teams Who Own Design Decisions

Team members having a collaborative discussion around a laptop in a modern conference room

Workplace Experience & Strategy Leaders

You're accountable for whether people come in and whether the space works when they do. Meridian shows you which neighborhoods, floors, and space types people choose, so a redesign starts from behavior instead of a survey, and you can prove the change worked after people move in.

Spatial planner analyzing interactive floor plan data on a computer screen

Occupancy Planners 

You build test fits and stacking plans, then spend hours defending them. Meridian scores any layout against predicted behavior in minutes and shows the reasoning behind the number, so the plan arrives with its own evidence.

Facility manager in a bright modern office holding a tablet to inspect floor space

Facilities Leaders

Every design decision becomes an operating cost you inherit. Meridian shows you the service load a proposed layout creates, from cleaning frequency to HVAC zoning to where demand will concentrate, so you can plan staffing and budget against the new floor instead of discovering it after move-in.

Two interior designers examining architectural layout plans on a tablet in an office setting

Architecture and Design Firms

Your clients are asking for evidence, not just intent. Meridian lets you evaluate an existing layout, test a proposed one against predicted behavior, and come back after move-in with measured proof the design worked, which is the strongest case for the next engagement.

Everything You Need to Design Data-Driven Workplaces

How Enterprise Teams Design Smarter Workplaces

CHALLENGE

No reliable data on how employees used space, neighborhoods designed on assumptions.

SOLUTION

Measured usage at the desk, room, and neighborhood level, then rebuilt space allocation around what the data showed.

RESULT

Increased utilization, continuous iteration based on real data.

Bread Financial Logo

Jason Finneran, Workplace Experience Specialist at Bread Financial, built a scientific approach to neighborhood planning, designing spaces to support his team's working preferences.

video poster image
Blueprint office floor plan.

Model It Before. Measure It After.

Forecast what will happen before you change a space, then measure what did. Model, change, measure, repeat, all from the floor plan you already have.

Consultants Deliver a Plan.
Meridian Delivers a Planning Engine.

A consulting engagement is a project. You define scope, wait for analysis, receive a report, and repeat the cycle when anything changes. Meridian is always-on, updates in real time, and gets smarter as more data flows in. Here's what that difference looks like in practice.

Dimension
Consultant-Led Planning
Planning with Meridian
Time to first answer 3-6 months Minutes to hours
Cost per engagement $250K-1.5M+ Platform subscription
Data freshness Point-in-time snapshot Continuously updated
Scenarios modeled 1-2 per engagement Unlimited, self-serve
CFO-ready outputs Manual assembly Built-in, auto-generated
Ongoing updates Re-engage the consultant Always current, no lag
AI capabilities None Large Spatial Model (LSM)
Portfolio coverage Selected sites only Entire portfolio at once

Frequently Asked Questions

What is data-driven workplace design?

Using real occupancy data, not surveys or assumptions, to decide how space should be configured. VergeSense combines continuous measurement with AI-powered scenario modeling, so you can predict how a layout will perform before you build it, and verify the actual results after changes are made. This replaces one-time design surveys with a living model that gets more accurate as real usage data comes in, so every layout decision is grounded in behavior, not guesswork.

Can I test a design change before committing to it?

Yes. Upload any floor plan and predict how your workforce will use it before a single wall moves. Compare your current layout against multiple redesign options side by side, and see projected utilization, capacity, and experience impact for each in minutes, not the months a traditional design study would take. This lets you validate a layout decision with data before committing capital.

What is passive vs. active occupancy?

Active occupancy is when someone is physically present in a space. Passive occupancy is when a space is claimed by personal belongings, a laptop, bag, or jacket, but the person has temporarily left. VergeSense is the only platform that detects both. Without passive occupancy data, teams make space decisions based on half the picture, often overestimating true availability and underestimating real demand.

What is neighborhood planning?

Allocating zones to teams based on actual work patterns, not just headcount ratios. VergeSense measures how each team really uses its assigned space, identifies imbalances where one team is overcrowded while another sits underused, and models alternative allocations before you make any physical changes. This turns team stack planning from a headcount spreadsheet exercise into a behavior-grounded decision.

How do I detect ghost bookings?

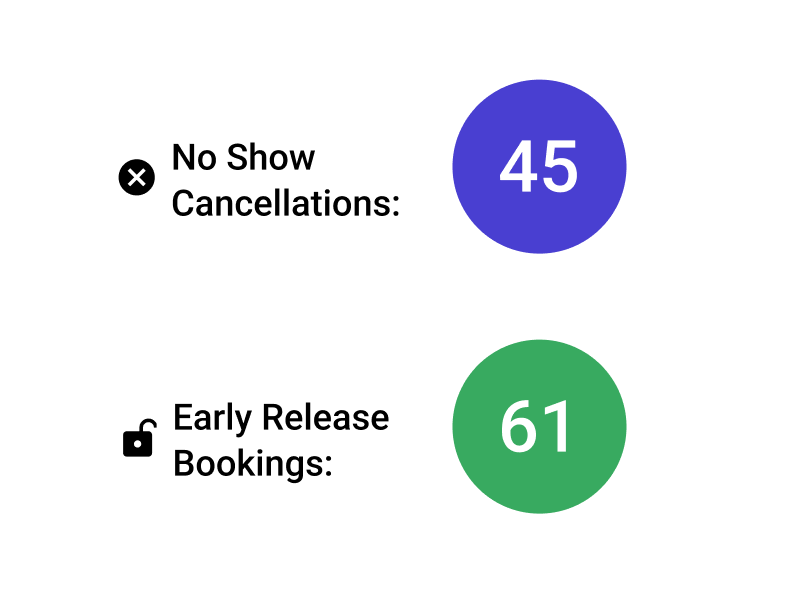
A ghost booking is a room reservation where no one showed up, or where attendees left without releasing it. VergeSense detects them by comparing your booking system data against actual sensor or WiFi occupancy data in real time. The platform then quantifies how often this happens and what it costs by room, floor, and building, so you can target the specific spaces driving perceived scarcity.

How do floorplan heatmaps work?

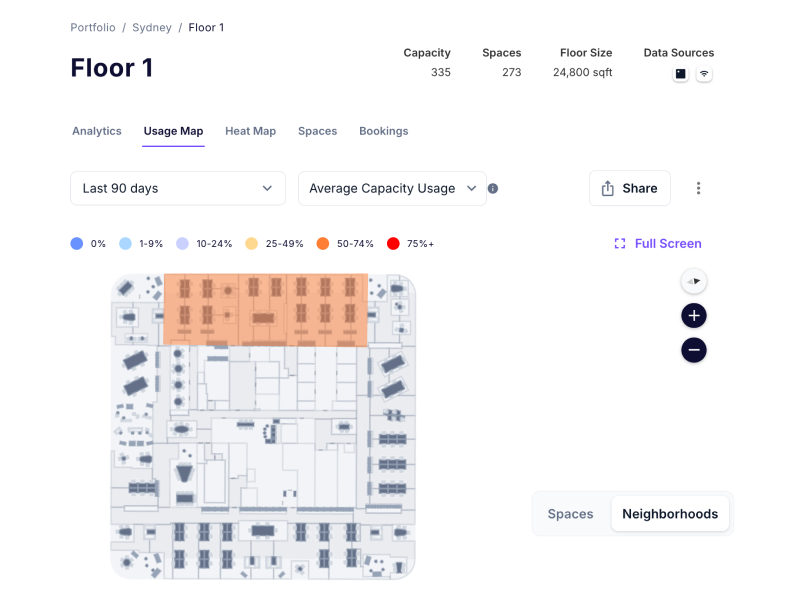
Real occupancy data is overlaid directly on your interactive floor plans, showing which zones are heavily used and which sit empty, broken down by day, time of day, or custom period. Instead of relying on anecdotes about which areas "feel busy," heatmaps give workplace and design teams a visual, data-backed way to see exactly where space is working and where it isn't.

Can VergeSense measure the impact of a redesign?

Yes. Track before-and-after utilization at the space, floor, and neighborhood level to see exactly how a redesign changed behavior. Rather than waiting for the next annual survey to find out if a change worked, you can A/B test configurations continuously and adjust in near real time, turning workplace design into an ongoing feedback loop instead of a one-time bet.

Do I need sensors in every space?

No. You can start with Predictive Planning using just a floor plan, no sensors required, since the Large Spatial Model generates forecasts from behavioral benchmarks. For measurement, mix sensors, WiFi, and booking data based on your specific goals and budget, adding precision only where the decision in front of you actually needs it. Sensors are an upgrade path, not a prerequisite.

How is this different from a workplace survey?

Surveys capture what people say they do. Occupancy data captures what they actually do. The two often diverge significantly, and that gap is where bad space decisions come from. VergeSense measures real behavior continuously rather than at a single point in time, and Predictive Planning models future performance using 250M+ sq ft of real behavioral data, not opinions collected once a year.

Can we share this data with our design firm?

Yes. VergeSense data is frequently shared with architecture and design partners to inform everything from minor reconfigurations to full redesigns. Design firms use occupancy and utilization data to validate assumptions about how space types and neighborhoods actually get used, replacing guesswork with evidence early in the design process, before drawings turn into construction costs.

Ready to Design Workplaces Your Employees Will Love?

Download the 2026 Workplace Occupancy & Utilization Index