

.jpg?width=840&height=420&name=2c9b7358-fec2-41d6-a446-540a431434b5_Vergesense_Blog_post_22%20(1).jpg)

Modern work has settled into a hybrid rhythm that repeats week after week, and the open question for workplace leaders has shifted from how to get people through the door to how to make sure the office is still worth attending.
A layout built around headcount and static assumptions can't compete with the flexibility of working from home. When corporate desks sit empty two days a week, the space is signaling there’s an opportunity to reimagine how it gets used.
Workplace experience design starts from a different premise: build space around modern ways of working, so investing in the office becomes another way of investing in the people who show up in it.
This piece breaks down:
- What workplace experience design means in practice
- How to ground design decisions in real occupancy data
- Which neighborhood and space-mix moves actually move the needle
- How to measure whether a redesign delivered the experience it promised
Want to see how leading organizations are designing for the way employees actually work?
See how 200+ global enterprises are benchmarking real occupancy and space demand in the VergeSense Occupancy Intelligence Index.
Download the Index →
What Is Workplace Experience Design?
Workplace experience design is the practice of shaping physical space around how people actually behave at work: where they go, when, and why, rather than around a fixed seat count or a floor plan inherited from a pre-pandemic lease. It treats the office as something employees opt into.
For you as a Workplace Experience Leader, that reframes the core decision away from filling seats or hitting an occupancy target on a report. The job becomes designing an experience good enough that employees choose it over working from home, without over-building space that then sits empty or under-building it in a way that pushes people out during the hours they do come in.
Below, we cover what data-driven workplace design looks like in practice and the office design trends shaping the employee experience today.
What Is a Data-Driven Workplace Design?
A data-driven workplace design starts with measured behavior. Surveys tell you what employees say they want. Occupancy intelligence tells you what they actually do: which neighborhoods fill up by 10 a.m., which conference rooms sit booked but empty, which floors barely get visited on a Monday.
This turns raw behavior into the demand signal a design decision should rest on.
That distinction used to end at description: here's what happened last quarter. With tools like Predictive Planning, it doesn't have to stop there anymore.
Teams can now model a proposed headcount, policy, or design change before committing to it, using a metric called Employee Experience Risk that quantifies the percentage of employees likely unable to find their preferred space type at a given attendance level and floor plan design.
That's the difference between debating a change and quantifying it. Instead of arguing over whether a denser layout will feel cramped, a Workplace Experience Leader can see that a specific policy shift would leave a defined share of employees unseated, and weigh that tradeoff before it becomes a live problem. Here's more on how that works.
Office Design Trends Shaping the Employee Experience
The specific trends shift year to year, but the ones holding up in a hybrid steady-state share a common thread: they respond to measured demand rather than what looks good in a rendering.
- Neighborhood-based layouts that group teams by how often and with whom they collaborate, rather than by department org chart.
- Activity-based zones that separate focus work, informal collaboration, and video calls into distinct settings instead of one generic open floor.
- Collaboration-ready meeting rooms sized and equipped for how rooms are actually used, matching a floor plan to observed demand instead of the headcount it was drawn against.
- Right-sized shared space that matches the ratio of desks, huddle rooms, and lounge areas to observed attendance instead of a fixed headcount formula.
Energy and operational efficiency, once treated as its own design trend built around preset heating and cooling schedules, is better understood today as an outcome of good design. A building that runs its systems around real occupancy patterns tends to be more sustainable by default, without needing a separate initiative to get there.
Agile seating and hot-desking remain useful tools, but only when they follow observed utilization rather than trend-following for its own sake. The case below shows what that looks like when the underlying data tells a different story than the floor plan assumed.
$280K in Annual Savings: Financial Services Firm's Privacy-Driven Redesign
A banking and financial services workplace team assumed their floor's mostly-collaboration layout matched how employees wanted to work. VergeSense Strategic Advisory Services found otherwise: collaboration spaces and flexible workstations were used almost equally, because employees needed more privacy than the floor plan offered.
Three targeted changes closed that gap: acoustic elements added to collaboration areas, table sizes adjusted in two-person cubbies, and six-person conference rooms repurposed into three-person open workpoints. The redesign delivered $280,000 in annual savings while giving employees the privacy the data showed they actually needed.
Designing the Workplace Around a Hybrid Steady-State
Although the RTO debate may not be as dominant as it once was, its impacts can linger in policy memos. For a Workplace Experience Leader, that stability moves the question toward which spaces earn the commute and which ones sit idle no matter what the attendance policy says.
Answering that requires seeing real demand at the neighborhood and floor level. A single company-wide attendance average smooths out the peaks and troughs that make or break a Tuesday afternoon.
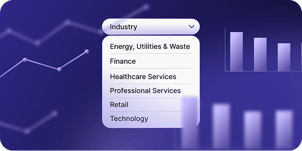
The Occupancy Intelligence Index Explorer allows you to dig into utilization, space-type shortages, and peak-capacity patterns across industries, and benchmark your own portfolio against them.
Below, we cover neighborhood design and space mix, why hybrid is the baseline the design should assume, and how to measure whether the experience is working.
Neighborhood Design and Space Mix
Team neighborhoods work best when the mix of individual, collaborative, and quiet space reflects how each team actually uses the floor. A standard ratio applied portfolio-wide misses the differences that matter: an engineering team deep in focus work and a sales team that's constantly on calls need different space mixes even if they sit on the same floor.
Occupancy Intelligence is how leaders see that neighborhood-level demand before committing to a layout, rather than after the walls have moved and the complaints start.
The starting move is an honest audit of current usage: which zones are full every day, which sit empty, and which only look busy because belongings are parked there. From there, underused space can be reallocated into the settings employees actually reach for. That audit shouldn't be a one-time event; attendance patterns drift, so the assessment needs to keep repeating.
A newer capability, Capacity Pooling, extends that assessment beyond a single floor. Instead of modeling risk floor-by-floor, teams can group segments of space into shared capacity pools, evaluating two zones that share demand together, or isolating a single self-contained neighborhood to see exactly where it breaks under added density.
That gives a clearer, threshold-based basis for whether to consolidate two half-empty floors, where to rebalance the space mix, and which specific neighborhoods need attention first. Modeling risk thresholds against a proposed layout means a redesign starts with a defensible read of where employee experience is likely to hold and where it's likely to break.
You can see the risk-threshold updates in VergeSense's May 2026 product release
Why Hybrid Is the Design Baseline
Hybrid work has become the baseline workplace teams design against. The 9th-edition Occupancy Intelligence Index, drawn from 200+ enterprises across 50 countries, found that stricter attendance mandates haven't meaningfully moved the underlying pattern: offices still peak midweek, hitting 52-60% attendance on the busiest days, while the average across the week sits closer to 9-11%.
That gap between peak and average is the design problem. Space built to comfortably fit a Tuesday crowd sits mostly empty on a Friday, and space trimmed to the weekly average turns Tuesday into a scramble for a desk. Stable hybrid patterns mean workplace leaders can design for the actual shape of the week, rather than rebuilding every time a new policy memo goes out.
Measuring Whether the Experience Is Working
A redesign isn't finished when the furniture ships. The only way to know whether it worked is to close the loop: pair employee sentiment, from surveys, feedback, and informal signals, with what the occupancy data shows actually happened afterward.
A Workplace Experience Leader is ultimately measured on two things: whether the space gets used, and whether teams choose to come in for it. If sentiment improves but attendance and utilization don't, the redesign solved a perception problem while leaving the design problem intact.
If both move together, that's the signal worth trusting, and the same data should keep getting checked as attendance patterns continue to shift.
Using Occupancy Intelligence to Guide Workplace Experience Design
Every workplace experience design decision, from how many desks a floor needs to which rooms get renovated first, is really a question about demand. Occupancy Intelligence exists to answer that question with measured behavior instead of a best guess. The value sits in the decisions it enables, not in the data collection itself.
That shows up in the choices it changes: whether to convert underused conference rooms into smaller focus rooms, whether a floor needs more phone booths or fewer open desks, whether a neighborhood redesign should happen at all before the lease renews. Each of those is a bet on what employees will actually use. Betting on measured demand instead of intuition is what separates workplace experience design from decorating.
$1.5M in Avoided Buildout Costs: Rapid7's Employee-Centered Redesign
Rapid7 employees were asking for more conference rooms and collaboration space, but the workplace team lacked the granular usage data to know if that request matched real behavior. Occupancy data showed a different story: high demand specifically for two-person meeting spaces with video capability.
Instead of executing a full-floor redesign, the team installed 50 two-person phone booths, matching the space investment to observed demand and saving an estimated $1.5 million in buildout costs. As Andrea Diieso, Director of Workplace Experience at Rapid7, put it: "VergeSense allowed us to understand which spaces best support the way our employees work.
Applying what we learned from space usage data enabled us to adjust our design plans to reflect our team's needs, and the data drove us towards flexible furniture solutions that would allow us to continue to iterate our workplaces." Read the full story.
From Design to Decision: Planning Space Before You Commit
Experience design decisions eventually turn into capital decisions: which floor to renovate, which lease to renew, how many square feet to commit to for the next five years. Predictive Planning, powered by the Large Spatial Model and trained on 250M+ sq ft of measured workplace data, is how teams pressure-test a design against forecast demand before that capital gets committed.
Instead of building a plan and hoping attendance cooperates, the model simulates how a proposed layout would perform against realistic usage patterns.
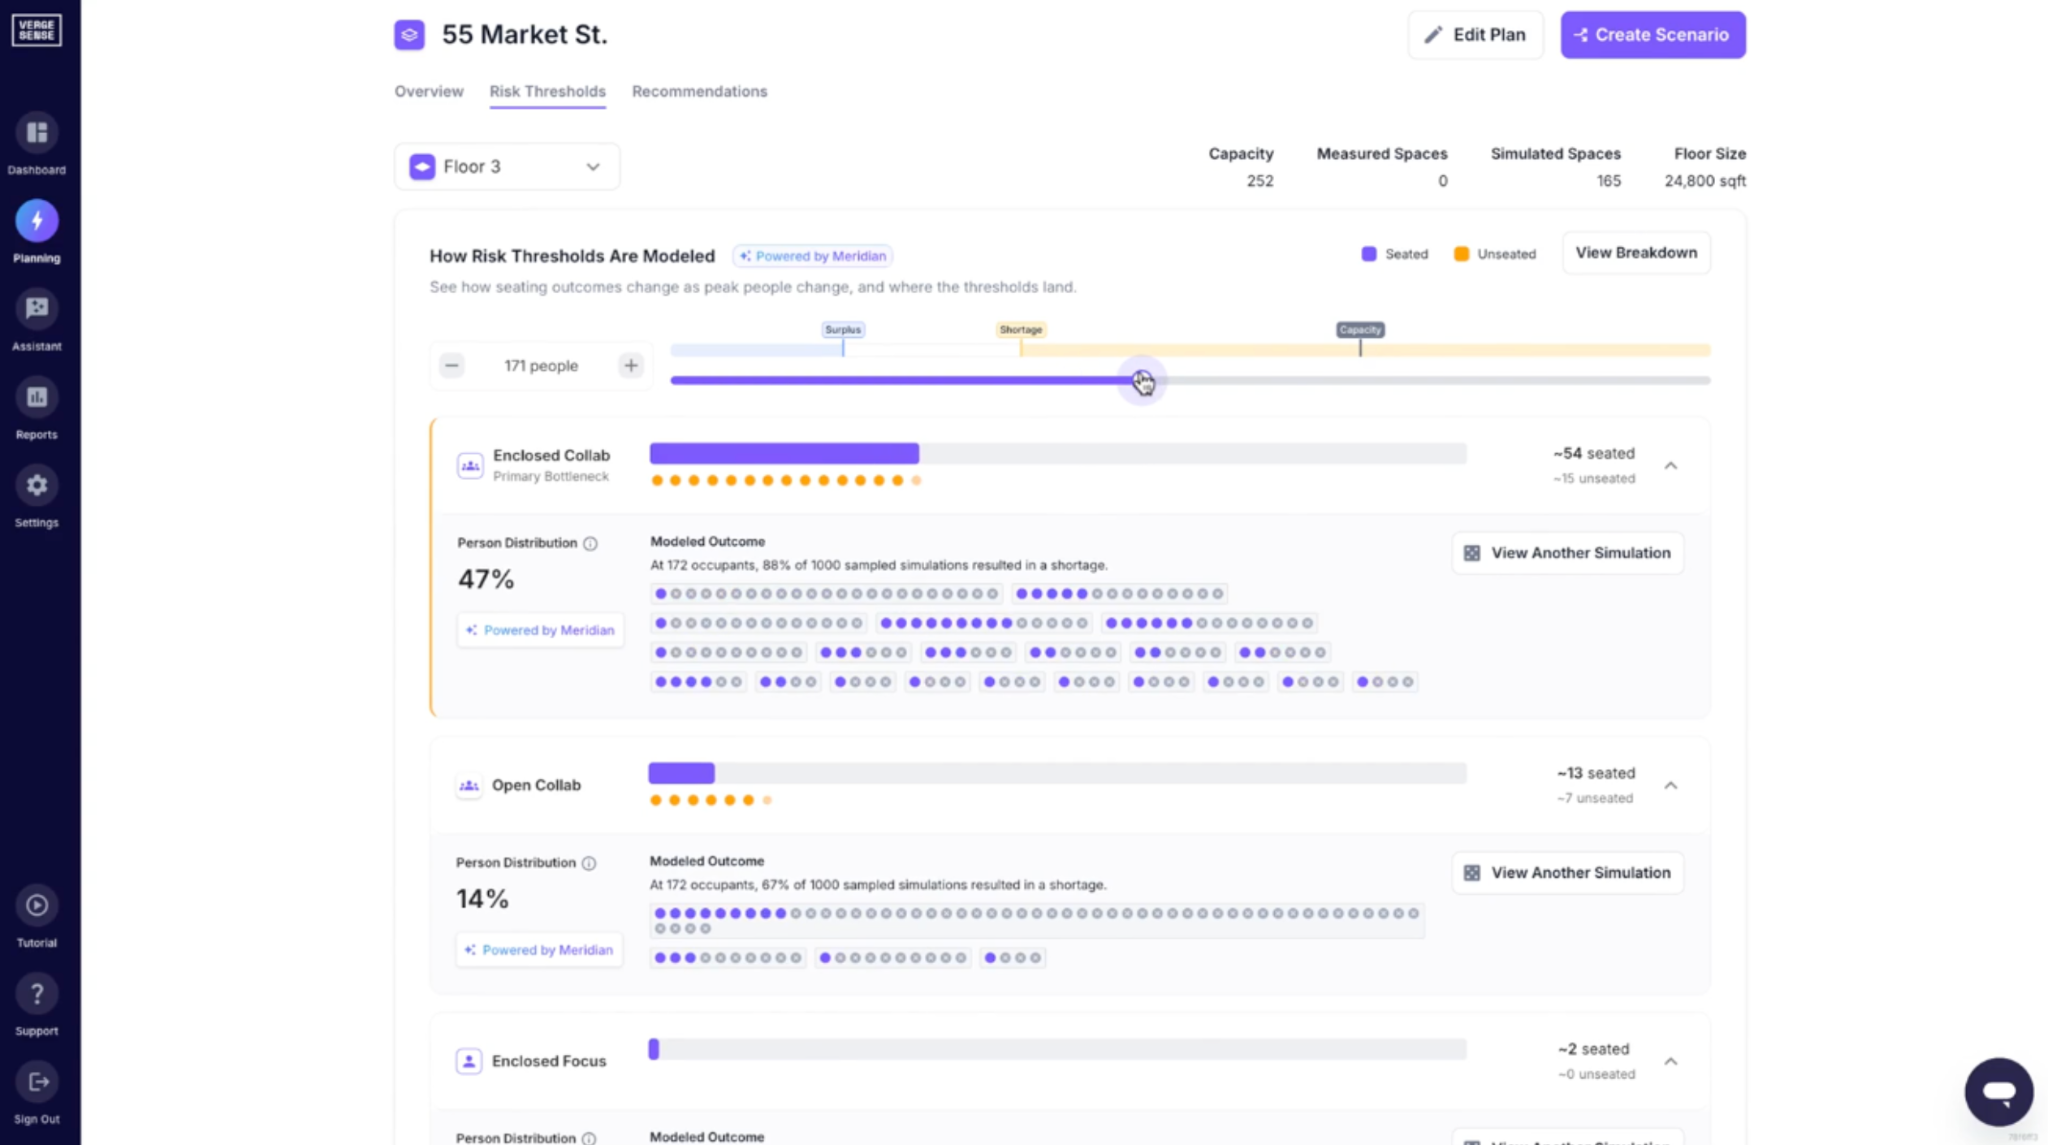
The value here sits in the decision layer built on top of the data: a way to compare scenarios, see where a plan breaks under real demand, and walk into a capital or lease conversation with evidence instead of a hunch.
That decision layer is about to get a design partner. VergeSense and laiout, described as the only joint solution that generates office floor plans in seconds using AI, are partnering to connect Predictive Planning's data-driven forecasting capabilities directly to AI-generated floor plans.
In practice, a Predictive Planning scenario grounded in real occupancy data will flow straight into laiout, which generates fully designed, code-aware layout options reflecting that behavior, collapsing a process that used to take weeks of consultant cycles into a single working session.
The two complement each other. VergeSense contributes the behavioral insights: surfacing capacity breakpoints, hidden bottlenecks, and the space-type mix a floor actually needs. laiout contributes the output, generating buildable, interactive layout options in seconds, with capacity, cost, and carbon metrics that update live, plus 3D models and exportable files a team can hand to a contractor.
Together, the workflow moves from "we think this floor needs a redesign" to a set of behaviorally validated, code-aware options ready for the executive team, in a fraction of the time and cost of a traditional consulting cycle.
How to Get Started With Workplace Experience Design
Workplace experience design works best as an ongoing practice, not a one-time project with a launch date. It runs on three moves, repeated on a cycle: audit how space actually gets used today, design the next change around that measured demand rather than assumptions, and keep measuring after the change ships to confirm it worked.
Start with whichever floor or neighborhood has the loudest complaints or the emptiest look on a Tuesday. Use what you find there to build the case for expanding the practice portfolio-wide, and use portfolio management tooling to keep the picture current as attendance patterns continue to shift.
The organizations getting this right are measuring more and building space around what that measurement tells them.
Want to design a workplace employees actually choose to come into?
See how leading organizations benchmark real occupancy and design around measured demand in the VergeSense Occupancy Intelligence Index, built on 250M+ sq ft of workplace data.
FAQs About Workplace Experience Design
What Is the Difference Between Workplace Experience and Workplace Design?
The difference between workplace experience and workplace design is that workplace design refers to the physical layout (desks, rooms, floor plans), while workplace experience design shapes that layout around how employees actually behave. The space itself becomes part of why someone chooses to come in, and part of how well the day goes once they arrive.
How Do You Measure the Success of a Workplace Experience Design?
You measure the success of a workplace experience design by pairing occupancy data with employee sentiment. If both attendance and satisfaction improve after a redesign, it worked. If sentiment improves but usage doesn't, the change addressed perception while the underlying design problem is still there.
What Data Do You Need Before Redesigning an Office?
Before redesigning an office, you need measured occupancy and utilization data by space type and neighborhood. That means knowing which rooms and zones get used, when, and by whom, so the redesign responds to real demand. Survey input can supplement, but on its own it's a report of preferences rather than behavior.
How Does Workplace Experience Design Support Employee Retention?
Workplace experience design supports employee retention by shaping the office around how people actually want to work, so it becomes part of why someone stays. That investment in the day-to-day experience signals employees are valued, which supports the broader case for attracting and retaining talent.
.jpg)