

Office Space Demand Forecasting: How to Build a Supply and Demand Model for Your Portfolio


VergeSense is the industry leader in providing enterprises with a true understanding of their occupancy and how their offices are actually being used.
Most corporate real estate portfolios are still sized off two numbers: how many people the company employs, and how often leadership assumes they'll come in. Meanwhile, the actual demand for desks, meeting rooms, and team neighborhoods looks nothing like the plan.
Floors sit half-empty on Mondays, collaboration rooms run out by mid-morning on Wednesdays, and the lease renewal lands with no defensible answer to the only question that matters: how much space does this portfolio actually need?
Office space demand forecasting addresses this by projecting future demand from measured utilization, broken out by the space types people actually need.
Hybrid has settled from a disruption into the baseline. The open question for real estate leaders is no longer whether attendance will return to a five-day norm, but how to size and design a portfolio against demand that varies by day, team, and space type.
This guide covers:
- What office space demand forecasting means in a CRE context, and how it differs from headcount-based capacity planning
- How to build a supply-and-demand model for your portfolio, step by step
- Where the data comes from, and where common sources mislead
- Common pitfalls that undermine forecasts
- How to put the model into practice on a rolling basis
What Is Office Space Demand Forecasting?
Office space demand forecasting is the projection of how much space a portfolio will need over a planning horizon, broken down to the level it actually operates: individual desks, meeting rooms by size, collaboration zones, and team neighborhoods. Total square footage is the output, not the input.
That distinction is what separates it from traditional capacity planning. The traditional model multiplies headcount by a seat ratio and calls the result demand. In a hybrid steady state, that approach systematically over-provisions, because the number of people employed and the number of people in the building on any given day have decoupled.
A credible demand forecast needs three inputs:
- Measured utilization: how spaces are actually used, observed directly rather than inferred from badge swipes or booking calendars
- Space-type mix: demand broken out by desks, rooms, collaboration zones, and amenities, because each behaves differently under hybrid attendance
- A forward view: projected headcount changes, attendance policy direction, and team-level shifts that will move demand off today's baseline
With those three inputs, the forecast becomes a supply-and-demand model: what the portfolio offers on one side, what the workforce will actually use on the other, and a plan that reconciles the two.
From Headcount Planning to Demand-Based Planning
Before hybrid work strategies, real estate planning ran on a simple equation: supply was the space assigned to employees, and demand was headcount.
Imagine a company with 1,000 employees assigned all 1,000 to seats under a fixed ratio, and each year planners fed in projected growth and decided whether to expand. If headcount was set to grow 15% and the utilization assumption was already maxed, the answer was more space.
Measured demand breaks that logic. Take the same 1,000-person company, where measurement shows roughly 40% come in on a typical day. The portfolio needs to accommodate closer to 400, not 1,000 — and in a forecasting model, that 400 isn't a one-time swap. It's the demand baseline that headcount growth, policy changes, and team-level shifts get layered onto.
Supply is what the portfolio offers by type and capacity; demand is what's actually used, by type; and the gap between them, projected forward, is where every portfolio decision lives.
Why Headcount-Only Forecasts Break in Hybrid Portfolios
The core failure of headcount-only forecasting is the gap between assigned seats and observed occupancy. A seat chart says the floor is full. Observation says it isn't. When a lease rolls over, that gap turns into money: the portfolio renews capacity sized to the seat chart, and the unused share of it becomes a recurring cost with no offsetting demand.
Proxy data makes the problem worse rather than better.
Badge swipes count entries to the building, not use of specific spaces, so they say nothing about which desks, rooms, or neighborhoods carry the load. Booking systems record intent, not behavior; a calendar full of reserved rooms can coexist with rooms that sit empty because the meeting moved, shrank, or never happened.
A forecast built on either source alone inherits its blind spots and carries them into lease-term commitments.
What a Demand-Based Forecast Actually Models
A demand-based forecast projects forward demand by space type: individual desks, meeting rooms segmented by size, collaboration zones, and amenity spaces. Each type has its own demand curve, and the curves don't move together. Desk demand can fall while demand for enclosed collaboration rises, and a forecast that only tracks total occupancy misses the shift entirely.
The forecast also models sensitivity:
- What happens to peak-day demand if the attendance policy moves from three in-office days to four?
- What happens if a team consolidates into one building, or a business unit grows faster than the rest of the company?
These are the scenarios leadership will ask about, and the model should answer them before the question is asked.
Finally, a credible forecast produces confidence ranges, not single-point estimates. Demand in a hybrid portfolio is variable by construction. Presenting a range with stated assumptions is more defensible in front of a CFO than a single number that implies false precision.
How to Build a Supply and Demand Model for Your Portfolio
The model comes together in four steps: measure current demand, inventory current supply, project demand forward, and reconcile the two sides into a plan. Each step feeds the next, and the whole sequence is designed to be re-run as conditions change, not performed once and archived.
Step 1: Measure Current Demand by Space Type
The forecast can only operate at the granularity the measurement supports, so capture utilization where decisions get made: desks, meeting rooms by size, neighborhoods, and amenities. Building-level averages won't tell you whether to add huddle rooms or cut open desks.
Be honest about what each source can see. Badge data captures building entry, not where people worked. Booking systems capture intent, which diverges from use in both directions — rooms booked and abandoned, rooms used without a booking.
WiFi counts approximate presence by device, over-counting multi-device users and under-counting sleeping devices. Passive occupancy detection via area sensors accounts for a different problem entirely: spaces claimed but momentarily empty, like a bag on a chair or an open laptop.
Miss those and the model understates desk demand and overstates available supply. Combining data from multiple data sources gives a baseline that reflects how spaces are actually consumed.
Step 2: Inventory Current Supply
Catalog the portfolio the same way you measured demand: by space type, capacity, and location. For each building, count desks, meeting rooms by size band, collaboration zones, and amenities, with the lease horizon for each property, the lease dates define when the model's outputs can actually be acted on.
Even before any forward projection, layering supply against measured demand surfaces mismatches. A floor can be over-supplied with desks and short on enclosed collaboration space at once, and a square-footage view hides both. The inventory step turns those mismatches from anecdotes into a documented baseline.
Step 3: Project Forward Demand
With a measured baseline and a supply inventory in hand, layer on the forward view. Three inputs move demand off today's numbers: headcount projections by team, the direction of attendance policy, and shifts like consolidations, relocations, or function growth.
Run scenarios instead of committing to one forecast. Model a move from three to four in-office days against peak desk and room demand; model a team consolidating into one site; model the hiring plan landing 20% over or under target. Each scenario produces its own demand curve by space type, and the spread across them is the confidence range leadership should see.
Step 4: Reconcile Supply and Demand to a Plan
The plan falls out of the gap between projected demand and current supply. Where the gap is large and persistent, the model points to one of three decisions:
- Maintain and redesign: keep the footprint and reinvest in it. If demand won't fill the space for years even under growth scenarios, the portfolio can absorb expansion without new leases, and the redesign budget goes to the space types the data shows are short — usually collaboration space and amenities over banks of desks.
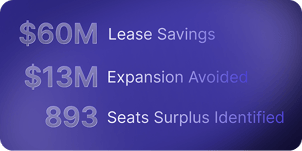
- Right-size and redesign: where the forecast shows sustained over-supply, you could sell or sublease what sits empty and redesign the rest around measured demand. If your lease terms allow it, you could gain significant savings back on lease costs.
- Repurpose low-utilized areas: where long or inflexible leases rule out right-sizing, you’ll have targeted insight into underutilized areas that can be repurposed into more popular space types. This rigorous demand-versus-supply gap allows you to systematically make your portfolio management decisions in a data-driven way.
Applying the Forecast to Workplace Design
The same supply-and-demand logic that helps you right-size your portfolio also shapes what goes inside it. Supply is the mix of space types a floor offers; demand is the measured use of each. The forecast tells designers which types to expand, which to cut, and where the trade-offs sit.
Based on occupancy data, the example below shows how far the mix can move. A 1,000-employee office once provisioned for everyone, run against a measured reality of ~400 people on-site, can be rebalanced like this:
- Desks: 1,000 → 300–400, depending on daily versus weekly attendance
- Meeting rooms: 120 → 75
- Bathrooms: 10 → 5
- Large eating areas: 2–3 → 2
- Printing stations: 4 → 3
- Open collaborative areas: 5 → 5 (held flat as demand concentrates here)
The specific numbers will differ depending on your existing floor plans, attendance policy, and employee behaviors; the point is that the breakdown should be an output of the demand model, not a designer's rule of thumb. Scaling every space type down proportionally misses that demand shifts between types, not just in total.
Measured demand shouldn’t be the only input, either. Employee research on why people come in belongs alongside it: if surveys say people come to collaborate and the occupancy data shows heavy collaboration-space demand, the redesign case rests on both behavior and intent — and decisions hold up better when the quantitative and qualitative point the same way.
Office Space Demand Forecasting With Predictive Planning
Everything above can be built manually, and many teams have — in spreadsheets. The limit is the refresh cycle: demand moves continuously, so an annual or point-in-time model is stale for most of its life.
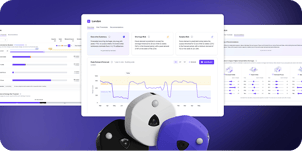
Predictive Planning runs the supply-and-demand model as a continuous capability rather than an annual exercise:
- Demand forecasting by space type, not just total square footage
- Scenario modeling — an attendance-mandate change, a team consolidation — modeled in minutes
- Confidence-ranged outputs leaders can take to leadership without rebuilding the analysis each time inputs shift
The projections are powered by the Large Spatial AI Model, trained on 250M+ sq ft of measured workplace data across 200+ enterprises. That base lets the model forecast credibly even for buildings without sensor coverage: it has seen how demand behaves across comparable spaces, industries, and attendance patterns, and applies that evidence to your floor plans and workforce inputs.
For portfolios already instrumented, Predictive Planning and Occupancy Intelligence work as one decision layer in the VergeSense platform: measured utilization feeds the demand baseline, and scenarios layer on top. The model sharpens as the measurement deepens.
Working through a portfolio forecast without measured demand behind it?
See how Predictive Planning helps real estate and workplace leaders model future demand by space type, run policy scenarios, and right-size portfolios with confidence.
Common Pitfalls in Office Space Demand Forecasting
Most failed forecasts fail the same few ways. Watch for these:
- Forecasting off proxy data.
Badge swipes and room bookings measure entry and intent, not use. The gap between "someone booked it" and "the space was used" is exactly where forecasts go wrong, because the proxy systematically overstates demand for bookable spaces and says nothing about unbookable ones. - Planning to the average.
Average occupancy is the most misleading number in the dataset. Peak demand is what breaks the portfolio: the Wednesday when every room is taken, not the Friday when the floor is quiet. A forecast that reconciles supply to average demand will under-provision the days that shape employee experience. - Treating the forecast as a one-time exercise.
Demand shifts with every policy change, reorganization, and hiring cycle. A forecast built once and filed is wrong within quarters. The model needs to be continuous, refreshed as measured demand and forward assumptions change. - Reconciling to square footage alone.
Total square footage can look balanced while the space-type mix is misaligned. Forecast desks, rooms, and neighborhoods separately, because that's how demand actually presents. - Excluding the people who will use the forecast. Workplace, facilities, and finance teams each hold inputs the model needs, lease terms, operating costs, attendance policy direction, and each will act on its outputs. A forecast built without them gets challenged instead of adopted.
How to Put Office Space Demand Forecasting Into Practice
Three steps get it off the ground:
1. Audit your current data sources.
Map what each source (badge, booking, WiFi, sensors) is measuring, where the gaps sit, and which spaces have no measurement at all. The audit tells you how much of the demand baseline is real and how much is proxy.
2. Pilot a demand-based forecast on one building or region.
Pick a site with a lease decision on the horizon, build the four-step model for it, and pressure-test the outputs against the decision. A pilot scoped to one real decision proves the approach faster than a portfolio-wide rollout ever could.
3. Expand to portfolio-wide forecasting.
Once the pilot holds up, extend the model across the portfolio and put it on a refresh cadence, so every lease event, policy discussion, and design decision draws on a current forecast instead of last year's snapshot.
The goal is a model the team can run on a rolling basis, which allows you to move from reactive to proactive decision-making.
Ready to forecast demand from utilization trends across 250M+ square feet of real workplace data?
Predictive Planning models future demand, runs scenarios in minutes, and gives real estate leaders confidence-ranged outputs they can defend.
FAQ About Office Space Demand Forecasting
How is office space demand forecasting different from capacity planning?
A legacy approach to capacity planning sizes space from headcount and a seat ratio, which assumes attendance tracks employment. Demand forecasting projects future need from measured utilization, broken out by space type. In hybrid portfolios the two diverge sharply: capacity planning sizes for everyone employed, while demand forecasting sizes for the people and behaviors the building actually sees.
What data do you need to forecast office space demand accurately?
Three inputs: measured utilization by space type (desks, rooms, neighborhoods), a supply inventory of the current portfolio with lease horizons, and a forward view of headcount and policy changes. Badge and booking data alone aren't sufficient; you’ll also need more granular data from WiFi or occupancy sensors, including the ability to detect passive occupancy.
How often should the demand forecast be updated?
Continuously, or as close to it as your tooling allows. Demand shifts with every policy change, reorganization, and hiring cycle, so an annual forecast is stale for most of its life. At a minimum, refresh ahead of every lease event and after any attendance-policy change, and re-run scenarios quarterly.
Can demand forecasting justify lease decisions to leadership?
Yes, and it's one of the strongest uses. A forecast grounded in measured demand, with scenarios and confidence ranges, gives leadership a defensible basis for renewing, shrinking, or exiting a lease. Single-point headcount projections invite challenge; a modeled range with stated assumptions answers the challenge before it's raised.